OH MY GOODNESS! This home is quite the charmer! So, don't miss out on it! Open floor plan with beautiful plank flooring and custom cabinetry throughout the home. Soft and warm linen paint that keeps the home light and airy. This Southern Cottage has newer windows, roof, walls and crown molding throughout the home. Updated electrical, plumbing, AC/heat, floor joist, doors, etc. Custom kitchen has ceiling to counter backsplash, granite countertops, stainless steel appliances, with stainless wall mounted range hood, refrigerator included. Home sits on a double lot with an amazing custom 700 sq. ft. outdoor kitchen. Antique island with overhang for bar stools. Gas cooktop, refrigerator sink, chandelier, and granite countertop. Rustic barn look with open cathedral ceiling. Custom cafe table and counters, 1/2 bath and wood burning fireplace to keep cozy and warm during the winter season. If you love to entertain, this could be the home for you! 2 car covered parking in rear with 15x22 workshop. Open deck at back door and gutters. Conveniently located near shopping, dining, antique village, interstate and schools. Call and make your appointment to see today! *Structure square footage nor lot dimensions warranted by Realtor.
Sold
Price Unknown
117 Leslie St, Denham Springs, LA 70726
3beds
1,100sqft
Single Family Residence, Residential
Built in ----
0.3 Acres Lot
$205,500 Zestimate®
$--/sqft
$1,435 Estimated rent
Home value
$205,500
$195,000 - $216,000
$1,435/mo
Zestimate® history
Owner options
List your home for rent
$1,435/mo
Rent Zestimate®
Find your next renter with Zillow Rental Manager. Plus, with online applications, you can quickly screen prospective tenants – for free.
$1,435/mo
Rent Zestimate®
Refinance and save
Refinancing to a lower rate could help reduce your monthly payments and save thousands over the life of the loan.
Explore your selling options
Work with a Zillow partner agent
Leverage their expertise and Zillow's premium Showcase listings to get your home seen by more buyers.
Get startedList with your own agent
Get your home in front of millions of buyers by listing it on Zillow.
Learn how to do itSell it yourself
Take full control of how buyers see your home on Zillow by listing For Sale by Owner (FSBO).
List your homeWhat's special
Antique villageOpen floor planCrown molding throughoutSouthern cottageRustic barn lookUpdated electricalNewer windows
Zillow last checked:
Listing updated:
Listed by:
Lisa Carlton,
Covington & Associates Real Estate, LLC
Bought with:
Melissa Lightfoot, 0099562724
Source: ROAM MLS,MLS#: 2023011277
Facts & features
Interior
Bedrooms & bathrooms
- Bedrooms: 3
- Bathrooms: 2
- Full bathrooms: 2
Rooms
- Room types: Bedroom, Kitchen, Primary Bedroom
Primary bedroom
- Features: 2 Closets or More, Ceiling Fan(s)
- Level: First
- Area: 143.75
- Width: 11.5
Bedroom 1
- Level: First
- Area: 110
- Dimensions: 11 x 10
Bedroom 2
- Level: First
- Area: 116.82
- Width: 9.9
Primary bathroom
- Features: Shower Combo
Kitchen
- Features: Cabinets Custom Built, Granite Counters
- Level: First
- Area: 113.85
Heating
- Central
Cooling
- Central Air
Appliances
- Included: Elec Stove Con, Dishwasher, Microwave, Range/Oven, Refrigerator, Self Cleaning Oven, Stainless Steel Appliance(s)
- Laundry: Electric Dryer Hookup, Washer Hookup, Inside, Washer/Dryer Hookups, Laundry Room
Features
- Crown Molding
- Flooring: Other
- Has fireplace: Yes
- Fireplace features: Outside
Interior area
- Total structure area: 1,400
- Total interior livable area: 1,100 sqft
Property
Parking
- Total spaces: 2
- Parking features: 2 Cars Park, Carport, Driveway
- Has carport: Yes
Features
- Stories: 1
- Patio & porch: Deck
- Exterior features: Outdoor Kitchen, Rain Gutters
Lot
- Size: 0.3 Acres
- Dimensions: 120.36 x 96 x 120 x 105
- Features: Additional Land Lot, Landscaped
Details
- Additional structures: Storage, Workshop
- Parcel number: 0358234
- Special conditions: Standard
Construction
Type & style
- Home type: SingleFamily
- Architectural style: Cottage
- Property subtype: Single Family Residence, Residential
Materials
- Wood Siding, Frame
- Foundation: Pillar/Post/Pier
- Roof: Composition
Condition
- New construction: No
Utilities & green energy
- Gas: Denham Springs Gas
- Sewer: Public Sewer
- Water: Public
Community & HOA
Community
- Security: Smoke Detector(s)
- Subdivision: Pines The
Location
- Region: Denham Springs
Financial & listing details
- Tax assessed value: $91,540
- Annual tax amount: $178
- Date on market: 7/10/2023
- Listing terms: Cash,Conventional,FHA,FMHA/Rural Dev,VA Loan
Price history
| Date | Event | Price |
|---|---|---|
| 8/22/2023 | Sold | -- |
Source:  ROAM MLS #2023011277 Report a problem ROAM MLS #2023011277 Report a problem | ||
| 7/17/2023 | Pending sale | $199,900$182/sqft |
Source: ROAM MLS #2023011277 Report a problem | ||
| 7/10/2023 | Listed for sale | $199,900$182/sqft |
Source: ROAM MLS #2023011277 Report a problem | ||
Public tax history
| Year | Property taxes | Tax assessment |
|---|---|---|
| 2025 | $178 -1% | $9,154 |
| 2024 | $180 -74.7% | $9,154 +38.3% |
| 2023 | $711 +2896.7% | $6,620 |
| 2022 | $24 | $6,620 |
| 2021 | $24 | $6,620 |
| 2020 | $24 +1.8% | $6,620 +5.8% |
| 2019 | $23 -96.5% | $6,260 +3.6% |
| 2017 | $675 +16.6% | $6,040 +17.1% |
| 2015 | $578 | $5,160 |
| 2014 | $578 -2.5% | $5,160 |
| 2013 | $593 -1.1% | $5,160 |
| 2012 | $600 -2.4% | $5,160 |
| 2011 | $615 -1.9% | $5,160 |
| 2010 | $627 +4319% | $5,160 -90% |
| 2009 | $14 | $51,600 |
| 2008 | $14 -2.7% | $51,600 |
| 2007 | $15 -0.6% | $51,600 |
| 2006 | $15 -2.7% | $51,600 +900% |
| 2005 | $15 -2.6% | $5,160 |
| 2004 | $15 -4.1% | $5,160 |
| 2003 | $16 -9% | $5,160 |
| 2002 | $18 | $5,160 |
| 2001 | $18 | $5,160 |
Find assessor info on the county website
Neighborhood: 70726
Nearby homes
- $146,400-- bd-- ba775 sqft110 Eisworth St, Denham Springs, LA 70726Off Market
- $189,0003 bd2 ba1.8k sqft202 Leslie St, Denham Springs, LA 70726Off Market
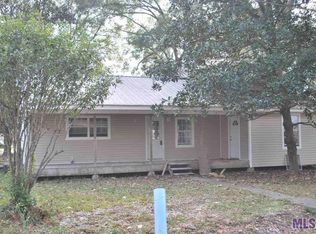
- $197,0002 bd1 ba775 sqft201 Leslie St, Denham Springs, LA 70726Pending

- $149,200-- bd-- ba944 sqft118 Leslie St, Denham Springs, LA 70726Off Market
- $215,100-- bd-- ba1.2k sqft109 Eisworth St, Denham Springs, LA 70726Off Market
- $112,3001 bd1 ba711 sqft206 Leslie St, Denham Springs, LA 70726Off Market
- $208,700-- bd-- ba1.1k sqft112 Leslie St, Denham Springs, LA 70726Off Market
- $104,0003 bd2 ba1.6k sqft809 N Range Ave, Denham Springs, LA 70726Off Market
Nearby schools
GreatSchools rating
- 8/10Denham Springs Elementary SchoolGrades: PK-5Distance: 0.8 mi
- 7/10Denham Springs Junior High SchoolGrades: 6-8Distance: 0.8 mi
- 7/10Denham Springs High SchoolGrades: 9-12Distance: 0.5 mi
Schools provided by the listing agent
- District: Livingston Parish
Source: ROAM MLS. This data may not be complete. We recommend contacting the local school district to confirm school assignments for this home.
Get a cash offer in 3 minutes
Find out how much your home could sell for in as little as 3 minutes with a no-obligation cash offer.
Estimated market value
$205,500
Get a cash offer in 3 minutes
Find out how much your home could sell for in as little as 3 minutes with a no-obligation cash offer.
Estimated market value
$205,500
- Louisiana
- Livingston Parish
- Denham Springs
- 70726
- 117 Leslie St
Nearby cities
Nearby zip codes
Other Denham Springs Topics
