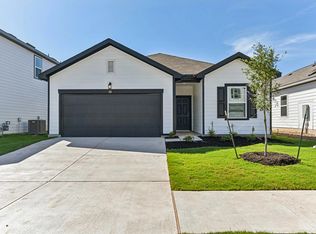
Available October 2026! From the covered porch, you enter into the foyer where a flex room and a bedroom with a full bath greet you at the front of the home. As you move further in, you'll pass the staircase leading to the second floor before arriving at the open kitchen, family room, and dining area. A patio extends off the dining space, and the two-car garage is accessible from the family room. Upstairs, a spacious loft connects two secondary bedrooms—each with a walk-in closet—and a shared bath, along with a centrally located laundry room. On the opposite side of the loft, you'll find the private primary suite featuring a walk-in closet and primary bath.
Pending
Price cut: $10K (8/27)
$313,615
117 Liam Way, Taylor, TX 76574
4beds
2,046sqft
Single Family Residence
Built in 2026
4,356 Square Feet Lot
$-- Zestimate®
$153/sqft
$38/mo HOA
What's special
Spacious loftDining areaFamily roomOpen kitchenFlex roomCentrally located laundry roomShared bath
- 19 days
- 20
- 2
Likely to sell faster than
Zillow last checked:
Listing updated:
Listed by:
Kent Zarbock (512) 270-4765,
ERA Experts (512) 270-4765,
Lauren Courtney (512) 917-9810,
ERA Experts
Source: Unlock MLS,MLS#: 7487641
Facts & features
Interior
Bedrooms & bathrooms
- Bedrooms: 4
- Bathrooms: 3
- Full bathrooms: 3
- Main level bedrooms: 1
Primary bedroom
- Level: Upper
Primary bathroom
- Features: Walk-In Closet(s), Walk-in Shower
- Level: Upper
Kitchen
- Features: Breakfast Bar, Kitchen Island, Granite Counters, Dining Area, Open to Family Room, Pantry, Recessed Lighting
- Level: Main
Heating
- Central, Electric
Cooling
- Central Air, Electric
Appliances
- Included: Dishwasher, Disposal, Ice Maker, Microwave, Free-Standing Electric Range, Refrigerator, Self Cleaning Oven, Stainless Steel Appliance(s), Washer/Dryer, Electric Water Heater
Features
- See Remarks, Breakfast Bar, Granite Counters, Electric Dryer Hookup, Entrance Foyer, Interior Steps, Kitchen Island, Open Floorplan, Pantry, Recessed Lighting, Walk-In Closet(s), Washer Hookup
- Flooring: Carpet, Vinyl
- Windows: Blinds, Double Pane Windows, Screens
- Fireplace features: None
Interior area
- Total interior livable area: 2,046 sqft
Property
Parking
- Total spaces: 2
- Parking features: Attached, Driveway, Garage, Garage Door Opener, Garage Faces Rear
- Attached garage spaces: 2
Accessibility
- Accessibility features: None
Features
- Levels: Two
- Stories: 2
- Patio & porch: Front Porch, Patio
- Exterior features: Private Yard, See Remarks
- Pool features: None
- Spa features: None
- Fencing: Back Yard, Fenced, Privacy, Wood
- Has view: Yes
- View description: Park/Greenbelt
- Waterfront features: None
Lot
- Size: 4,356 Square Feet
- Dimensions: 40 x 110
- Features: Back Yard, Front Yard, Interior Lot, Level, Sprinkler - Automatic, Sprinkler - Back Yard, Sprinklers In Front, Sprinkler - In-ground
Details
- Additional structures: See Remarks
- Parcel number: 117 Mullen Way
- Special conditions: Standard
Construction
Type & style
- Home type: SingleFamily
- Property subtype: Single Family Residence
Materials
- Foundation: Slab
- Roof: Composition
Condition
- New Construction
- New construction: Yes
- Year built: 2026
Details
- Builder name: Starlight Homes
Utilities & green energy
- Sewer: Public Sewer
- Water: Public
- Utilities for property: Cable Available, Electricity Available, Internet-Cable, Phone Available, Sewer Available, Underground Utilities, Water Available
Community & HOA
Community
- Features: BBQ Pit/Grill, Cluster Mailbox, Common Grounds, Dog Park, Park, Pet Amenities, Picnic Area, Playground
- Subdivision: Castlewood South
HOA
- Has HOA: Yes
- Services included: Common Area Maintenance
- HOA fee: $38 monthly
- HOA name: Castlewood South HOA
Location
- Region: Taylor
Financial & listing details
- Price per square foot: $153/sqft
- Date on market: 8/27/2026
- Listing terms: Cash,Conventional,FHA,Texas Vet,VA Loan
- Electric utility on property: Yes
Estimated market value
Not available
Estimated sales range
Not available
Not available
Price history
| Date | Event | Price |
|---|---|---|
| 9/1/2026 | Pending sale | $313,615$153/sqft |
Source:  Unlock MLS #7487641 Report a problem Unlock MLS #7487641 Report a problem | ||
| 8/27/2026 | Price change | $313,615-3.1%$153/sqft |
Source:  Starlight Homes Report a problem Starlight Homes Report a problem | ||
| 8/23/2026 | Listed for sale | $323,615$158/sqft |
Source: Starlight Homes Report a problem | ||
Public tax history
Tax history is unavailable.
Monthly payment
Est. payment
Payment breakdown
Explore the cost of this home by adjusting the details. Changes won't be saved.Climate risks
Neighborhood: 76574
Nearby schools
Schools provided by the listing agent
- Elementary: Naomi Pasemann
- Middle: Taylor
- High: Taylor
- District: Taylor ISD
Source: Unlock MLS. This data may not be complete. We recommend contacting the local school district to confirm school assignments for this home.
Similar homes
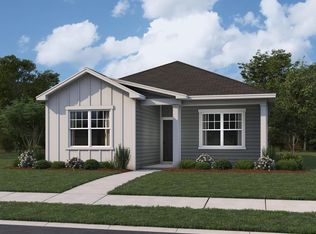
- from $308,9903 bd2 ba1.6k sqftMoonbeam Plan, Castlewood South, Taylor, TX 76574New Construction
 Starlight Homes

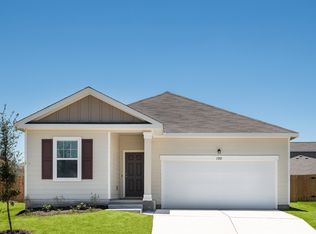
 - $293,6153 bd3 ba1.8k sqft108 Mullen Way, Taylor, TX 76574Active

 Unlock MLS
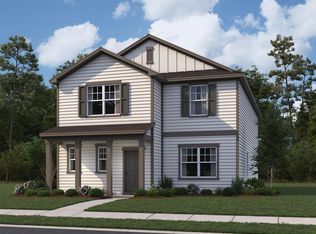
 - $315,2403 bd2 ba1.6k sqft321 Sieders St, Taylor, TX 76574New ConstructionStarlight Homes
- from $334,9004 bd3 ba1.9k sqftPrism Plan, Castlewood South, Taylor, TX 76574New Construction
 Starlight Homes
 - $258,0733 bd3 ba2k sqft112 Mullen Way, Taylor, TX 76574ActiveUnlock MLS
- $249,5733 bd3 ba1.8k sqft120 Mullen Way, Taylor, TX 76574ActiveUnlock MLS
- $315,9004 bd3 ba1.9k sqft14405 Bonellis Pass, Elgin, TX 78621ActiveUnlock MLS
- $315,9004 bd3 ba1.9k sqft14709 Wahlbergs Way, Elgin, TX 78621ActiveUnlock MLS
- $367,2404 bd3 ba1.9k sqft202 Sunlight Lake Blvd, Hutto, TX 78634ActiveUnlock MLS
- $301,2403 bd3 ba1.8k sqft14505 Sage Bloom Ln, Elgin, TX 78621ActiveUnlock MLS
