Skip main navigation
Off market
Street View
  • $262,300

    117 Lilac Park Dr, Mannsville, NY 13661

    3beds
    1baths
    2,155sqft
    SingleFamily
    Built in 1850
    0.53 Acres Lot
    $262,300 Zestimate®
    $122/sqft
    $1,857 Estimated rent

    Home value

    $262,300

    $231,000 - $294,000

    $1,857/mo

    Zestimate® history
    Loading
    Loading...

    Owner options

    List your home for rent

    $1,857/mo

    Rent Zestimate®

    Find your next renter with Zillow Rental Manager. Plus, with online applications, you can quickly screen prospective tenants – for free.

    Learn more

    $1,857/mo

    Rent Zestimate®

    Refinance and save

    $1,743/mo

    Est. payment

    Refinancing to a lower rate could help reduce your monthly payments and save thousands over the life of the loan.

    See today's rates

    $1,743/mo

    Est. payment

    Explore your selling options

    Work with a Zillow partner agent

    Leverage their expertise and Zillow's premium Showcase listings to get your home seen by more buyers.

    Get started

    List with your own agent

    Get your home in front of millions of buyers by listing it on Zillow.

    Learn how to do it

    Sell it yourself

    Take full control of how buyers see your home on Zillow by listing For Sale by Owner (FSBO).

    List your home

    What's special

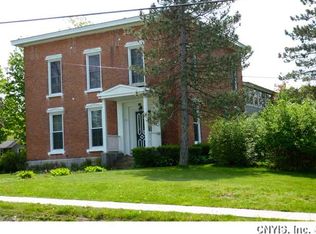
    So Nice for the Price! So many updates and cosmetic improvements make this the well-cared for home you have been waiting for! Three spacious bedrooms up with master walk-in closet. Downstairs is a large bright country kitchen, spacious formal diningroom, bright formal living room and comfortable den or library. Historic stairs and railing. Outside the deck is perfect for entertaining with the fenced in yard, above ground pool and great covered patio area. Large 2+ car garage with shed large enough for snowmobile or 4-wheelers. A delightful home, freshly painted throughout. More Surprises!

    This property is not currently displayed as for sale or rent on Zillow. This may be different from what's on other websites or public sources.
    Facts & features

    Interior

    Bedrooms & bathrooms
    • Bedrooms: 3
    • Bathrooms: 1.5
    Heating
    • Forced air
    Features
    • Basement: Partially finished
    Interior area
    • Total interior livable area: 2,155 sqft

    Property

    Parking
    • Parking features: Garage - Attached
    Features
    • Exterior features: Other
    Lot
    • Size: 0.53 Acres
    Details
    • Parcel number: 223403124481251

    Construction

    Type & style
    • Home type: SingleFamily
    Materials
    • Metal
    Condition
    • Year built: 1850

    Community & HOA

    Location
    • Region: Mannsville

    Financial & listing details

    • Price per square foot: $122/sqft
    • Tax assessed value: $187,200

    Price history

    DateEventPrice
    9/20/2010Sold$150,000-3.2%$70/sqft
    Source: Public Record Report a problem
    7/22/2010Listed for sale$155,000+31.9%$72/sqft
    Source: Exit More Real Estate #S238318 Report a problem
    1/20/2009Sold$117,500$55/sqft
    Source: Public Record Report a problem

    Public tax history

    YearProperty taxesTax assessment
    2025-- $187,200 +22.9%
    2024-- $152,300
    2023-- $152,300
    2022-- $152,300
    2021-- $152,300
    2020-- $152,300
    2019-- $152,300
    2018-- $152,300
    2017$2,760 $152,300
    2016-- $152,300
    2015-- $152,300
    2014-- $152,300
    2013-- $152,300 -0.2%
    2012-- $152,600 +35.3%
    2011-- $112,800
    2010-- $112,800
    2009-- $112,800 +6%
    2008-- $106,400 +74.7%
    2007-- $60,900
    2006-- $60,900
    2005-- $60,900
    2004-- $60,900
    Find assessor info on the county website

    Neighborhood: 13661

    Nearby schools

    GreatSchools rating
    Schools provided by the listing agent
    • Elementary: Mannsville Manor
    • Middle: Clarke
    • High: South Jefferson
    • District: South Jefferson

    Source: The MLS. This data may not be complete. We recommend contacting the local school district to confirm school assignments for this home.