Welcome to 117 Lincoln Street in the heart of Unicoi, Tennessee! This spacious 2017 manufactured home offers over 2,000 square feet of one-level living with a functional layout and room to spread out. Situated on a desirable corner, level lot in an established neighborhood, this property features public water, public sewer, natural gas, and paved road access for everyday convenience.
One of the standout features of this property is the brand new 16x30 covered front porch -- the perfect place to relax with your morning coffee, entertain guests, or enjoy the peaceful East Tennessee surroundings year-round. Multiple additional outdoor deck spaces provide even more room for grilling, gatherings, and outdoor living.
Inside, you'll find two separate living spaces along with an open concept design connecting the main living area, dining room, and kitchen, creating an inviting atmosphere that is perfect for entertaining or everyday living. The spacious layout offers flexibility for families, guests, a playroom, home office, or additional den space. Ample natural light and a split heating and cooling system add to the home's comfort and functionality.
Conveniently located just minutes from schools, parks, shopping, and interstate access, this home offers small-town living with an easy commute to Johnson City, Erwin, and surrounding areas.
High-speed Erwin Utilities Fiber Optic Internet is available, making this property ideal for remote work, streaming, or online learning.
Buyer/Buyer's Agent to verify all information herein including square footage, lot dimensions, zoning, schools, and any other information obtained from seller and public records. Information deemed reliable but not guaranteed.
Sold for $280,000
$280,000
117 Lincoln St, Unicoi, TN 37692
4beds
2,079sqft
Single Family Residence, Residential
Built in 2017
0.46 Acres Lot
$278,900 Zestimate®
$135/sqft
$2,314 Estimated rent
Home value
$278,900
Estimated sales range
Not available
$2,314/mo
Zestimate® history
Owner options
List your home for rent
$2,314/mo
Rent Zestimate®
Find your next renter with Zillow Rental Manager. Plus, with online applications, you can quickly screen prospective tenants – for free.
$2,314/mo
Rent Zestimate®
Refinance and save
$1,772/mo
Est. payment
Refinancing to a lower rate could help reduce your monthly payments and save thousands over the life of the loan.
$1,772/mo
Est. payment
Explore your selling options
Work with a Zillow partner agent
Leverage their expertise and Zillow's premium Showcase listings to get your home seen by more buyers.
Get startedList with your own agent
Get your home in front of millions of buyers by listing it on Zillow.
Learn how to do itSell it yourself
Take full control of how buyers see your home on Zillow by listing For Sale by Owner (FSBO).
List your homeWhat's special
Desirable corner level lotFunctional layoutEntertain guestsAmple natural lightTwo separate living spaces
Zillow last checked:
Listing updated:
Listed by:
Michael Baker 423-948-7661,
Greater Impact Realty Erwin
Bought with:
Ginger Nixon, 318808
Property Executives Johnson City
Source: TVRMLS,MLS#: 9996279
Facts & features
Interior
Bedrooms & bathrooms
- Bedrooms: 4
- Bathrooms: 2
- Full bathrooms: 2
Heating
- Central
Cooling
- Central Air
Appliances
- Included: Dishwasher, Microwave, Refrigerator
- Laundry: Electric Dryer Hookup, Washer Hookup
Features
- Eat-in Kitchen, Kitchen Island, Kitchen/Dining Combo, Laminate Counters, Open Floorplan, Pantry, Walk-In Closet(s)
- Flooring: Carpet, Vinyl
- Doors: Sliding Doors
- Windows: Double Pane Windows
- Basement: Crawl Space
Interior area
- Total structure area: 2,079
- Total interior livable area: 2,079 sqft
Property
Parking
- Parking features: Asphalt
Features
- Levels: One
- Stories: 1
- Patio & porch: Front Porch
- Has view: Yes
- View description: Mountain(s)
Lot
- Size: 0.46 Acres
- Dimensions: 100 x 200
- Topography: Level
Details
- Additional structures: Shed(s)
- Parcel number: 012e K 010.00
- Zoning: A1
Construction
Type & style
- Home type: SingleFamily
- Architectural style: Ranch
- Property subtype: Single Family Residence, Residential
Materials
- Vinyl Siding
- Roof: Shingle
Condition
- Above Average
- New construction: No
- Year built: 2017
Utilities & green energy
- Sewer: Public Sewer
- Water: Public
- Utilities for property: Cable Available, Electricity Connected, Phone Available, Sewer Connected, Water Connected, Natural Gas Available
Community & HOA
Community
- Security: Smoke Detector(s)
- Subdivision: Not In Subdivision
HOA
- Has HOA: No
Location
- Region: Unicoi
Financial & listing details
- Price per square foot: $135/sqft
- Tax assessed value: $154,500
- Annual tax amount: $1,008
- Date on market: 6/3/2026
- Listing terms: Cash,Conventional,FHA,THDA,USDA Loan,VA Loan
- Electric utility on property: Yes
Price history
| Date | Event | Price |
|---|---|---|
| 7/28/2026 | Sold | $280,000-3.4%$135/sqft |
Source: TVRMLS #9996279 Report a problem | ||
| 7/7/2026 | Pending sale | $289,900$139/sqft |
Source: TVRMLS #9996279 Report a problem | ||
| 6/30/2026 | Price change | $289,900-3.3%$139/sqft |
Source: TVRMLS #9996279 Report a problem | ||
| 6/15/2026 | Price change | $299,900-6.3%$144/sqft |
Source: TVRMLS #9996279 Report a problem | ||
| 6/8/2026 | Price change | $319,900-3%$154/sqft |
Source: TVRMLS #9996279 Report a problem | ||
| 6/3/2026 | Listed for sale | $329,900+1274.6%$159/sqft |
Source: TVRMLS #9996279 Report a problem | ||
| 12/28/2016 | Sold | $24,000+5.7%$12/sqft |
Source: Public Record Report a problem | ||
| 5/11/2007 | Sold | $22,700$11/sqft |
Source: Public Record Report a problem | ||
Public tax history
| Year | Property taxes | Tax assessment |
|---|---|---|
| 2025 | $1,008 | $38,625 |
| 2024 | $1,008 | $38,625 |
| 2023 | $1,008 +11.1% | $38,625 |
| 2022 | $908 -13.1% | $38,625 +5.5% |
| 2021 | $1,044 | $36,600 |
| 2020 | $1,044 +6.3% | $36,600 |
| 2019 | $982 | $36,600 |
| 2018 | $982 +0% | $36,600 |
| 2017 | $982 +544.7% | $36,600 +544.9% |
| 2016 | $152 | $5,675 |
| 2015 | $152 | $5,675 |
| 2014 | $152 +0.1% | $5,675 |
| 2013 | $152 | $5,675 |
| 2012 | $152 +4.9% | $5,675 |
| 2011 | $145 +13.2% | $5,675 |
| 2010 | $128 | $5,675 |
| 2009 | $128 +10.5% | $5,675 |
| 2007 | $116 +32.8% | $5,675 +62.1% |
| 2006 | $87 | $3,500 |
| 2005 | $87 | $3,500 |
| 2004 | $87 | $3,500 |
| 2002 | $87 | $3,500 |
| 2001 | -- | $3,500 +91.8% |
| 2000 | -- | $1,825 |
Find assessor info on the county website
Neighborhood: 37692
Nearby homes
- $124,1002 bd1 ba982 sqft115 Lincoln St, Unicoi, TN 37692Off Market
- $188,4003 bd1 ba1.4k sqft311 Tennessee St, Unicoi, TN 37692Off Market
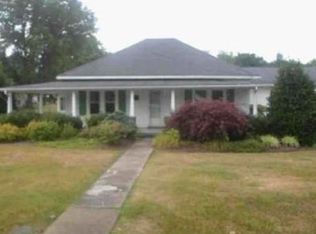
- $328,9003 bd2 ba2.2k sqft306 Riverside Dr, Unicoi, TN 37692Off Market

- $33,300-- bd-- ba-- sqftLincoln St, Unicoi, TN 37692Off Market
- $47,500-- bd2 ba1.5k sqft216 Tennessee St, Unicoi, TN 37692Off Market
- $152,400-- bd2 ba1.5k sqft216 Tennessee St, Unicoi, TN 37692Off Market
- $69,1002 bd2 ba2.9k sqft219 Tennessee St, Unicoi, TN 37692Off Market
- $213,700-- bd1 ba1.1k sqft114 Lincoln St, Unicoi, TN 37692Off Market
Nearby schools
GreatSchools rating
- 5/10Unicoi Elementary SchoolGrades: PK-5Distance: 0.1 mi
- 7/10Unicoi County Middle SchoolGrades: 6-8Distance: 5.2 mi
- 6/10Unicoi County High SchoolGrades: 9-12Distance: 5.3 mi
Schools provided by the listing agent
- Elementary: Unicoi
- Middle: Unicoi Co
- High: Unicoi Co
Source: TVRMLS. This data may not be complete. We recommend contacting the local school district to confirm school assignments for this home.


Get pre-qualified for a loan
At Zillow Home Loans, we can pre-qualify you in as little as 5 minutes with no impact to your credit score.An equal housing lender. NMLS #10287.
- Tennessee
- Unicoi County
- Unicoi
- 37692
- 117 Lincoln St
