Skip main navigation
Off market
Street View
  • $336,900

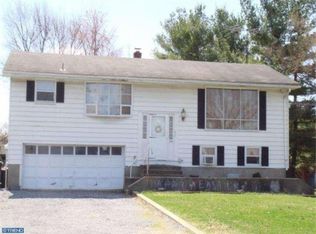
    117 Lindbergh Ave, Blandon, PA 19510

    3beds
    1,800sqft
    SingleFamily
    Built in 1988
    0.35 Acres Lot
    $336,900 Zestimate®
    $187/sqft
    $2,265 Estimated rent

    Home value

    $336,900

    $320,000 - $354,000

    $2,265/mo

    Zestimate® history
    Loading
    Loading...

    Owner options

    List your home for rent

    $2,265/mo

    Rent Zestimate®

    Find your next renter with Zillow Rental Manager. Plus, with online applications, you can quickly screen prospective tenants – for free.

    Learn more

    $2,265/mo

    Rent Zestimate®

    Refinance and save

    $2,264/mo

    Est. payment

    Refinancing to a lower rate could help reduce your monthly payments and save thousands over the life of the loan.

    See today's rates

    $2,264/mo

    Est. payment

    Explore your selling options

    Work with a Zillow partner agent

    Leverage their expertise and Zillow's premium Showcase listings to get your home seen by more buyers.

    Get started

    List with your own agent

    Get your home in front of millions of buyers by listing it on Zillow.

    Learn how to do it

    Sell it yourself

    Take full control of how buyers see your home on Zillow by listing For Sale by Owner (FSBO).

    List your home

    What's special

    This home has been meticulously converted from a former garage into a showpiece worthy of Architectural Digest Magazine. The grounds show extensive hardscaping, work an awesome outdoor kitchenette with a grill, an inviting fire pit that has three custom block seats, a raised garden, chic exterior accent lighting, a wisteria-laced canopy, a large 16 x 14 shed, and an authentic park bench The patio makes for an excellent hybrid space when you open the three working, double-pane, insulated garage doors, creating a seamless flow from your outdoor living space and your interior home. Every detail has been perfectly executed in this industrial remodel from the gleaming polished concrete floors (with radiant heat) to the exposed beam that matches the kitchen butcher block island that has seating for two. The renovated kitchen boasts sleek soft-close cabinets with under lighting, a double sink, Sub Zero fridge, Whirlpool dishwasher, oven, and microwave, plus granite countertops, a stylish stone and glass backsplash, and a wine fridge. The reconditioned, super sturdy spiral staircase and the Malm woodstove set against a stone hearth are the centerpieces of the first floor. The exposed two-story flue and carousel spiral flame, when lit, add to the ambience. Plus there's a practical wood storage area in the utility room where you will also find the laundry, a utility sink, and abundant built-in shelving for additional storage. There is a great work-from-home area with custom built-in, lighted bookshelves (look closely and you'll see a stylish snakeskin texture). Two trendy barn doors flank this area with access into the utility area and first floor bathroom where there's a walk-in shower with modern sink and tile backsplash. The second floor has two large bedrooms, with one an en suite bathroom and deck, that each include extensive built-in cabinetry for clothing storage and sizable closets.

    This property is not currently displayed as for sale or rent on Zillow. This may be different from what's on other websites or public sources.

    Facts & features

    Interior

    Bedrooms & bathrooms
    • Bedrooms: 3
    • Bathrooms: 2
    • Full bathrooms: 2
    Heating
    • Radiant, Stove, Electric
    Cooling
    • Other
    Appliances
    • Included: Dishwasher, Freezer, Microwave, Range / Oven, Refrigerator
    Features
    • Flooring: Tile, Concrete, Laminate
    • Basement: None
    • Has fireplace: Yes
    Interior area
    • Total interior livable area: 1,800 sqft
    • Finished area below ground: 0

    Property

    Parking
    • Total spaces: 4
    • Parking features: Off-street, On-street, Garage
    Features
    • Exterior features: Brick
    Lot
    • Size: 0.35 Acres
    Details
    • Parcel number: 61541119603391
    • Special conditions: Standard

    Construction

    Type & style
    • Home type: SingleFamily
    • Architectural style: Contemporary
    Materials
    • steel
    • Roof: Shake / Shingle
    Condition
    • Year built: 1988

    Community & HOA

    Location
    • Region: Blandon
    • Municipality: MAIDENCREEK TWP

    Financial & listing details

    • Price per square foot: $187/sqft
    • Tax assessed value: $53,000
    • Annual tax amount: $2,545

    Price history

    DateEventPrice
    11/29/2021Sold$269,900$150/sqft
    Source: Bright MLS #PABK2005226 Report a problem
    10/7/2021Pending sale$269,900$150/sqft
    Source: Bright MLS #PABK2005226 Report a problem
    9/30/2021Listed for sale$269,900+17.4%$150/sqft
    Source: Bright MLS #PABK2005226 Report a problem
    7/28/2020Sold$229,900-1.3%$128/sqft
    Source: Public Record Report a problem
    5/31/2020Pending sale$233,000+1.3%$129/sqft
    Source: BHHS Homesale Realty- Reading Berks #PABK358050 Report a problem
    5/28/2020Listed for sale$229,900-12.6%$128/sqft
    Source: BHHS Homesale Realty- Reading Berks #PABK358050 Report a problem
    5/15/2019Listing removed$262,900$146/sqft
    Source: BHHS Homesale Realty- Reading Berks #PABK324826 Report a problem
    3/30/2019Price change$262,900-6.1%$146/sqft
    Source: BHHS Homesale Realty- Reading Berks #PABK324826 Report a problem
    2/11/2019Price change$279,9000%$156/sqft
    Source: BHHS Homesale Realty- Reading Berks #PABK324826 Report a problem
    9/10/2018Price change$280,000-5.1%$156/sqft
    Source: Redfin Corporation #1002201230 Report a problem
    7/28/2018Price change$295,000-7.8%$164/sqft
    Source: Owner Report a problem
    7/8/2018Listed for sale$320,000+611.1%$178/sqft
    Source: Owner Report a problem
    9/24/2015Sold$45,000$25/sqft
    Source: Public Record Report a problem

    Public tax history

    YearProperty taxesTax assessment
    2025$2,545 +4.3%$53,000
    2024$2,441 +7.1%$53,000
    2023$2,280 +0.6%$53,000
    2022$2,267 $53,000
    2021$2,267 +0.6%$53,000
    2020$2,253 +0.8%$53,000 +0.8%
    2019$2,236 +1.3%$52,600
    2018$2,207 +72.3%$52,600 +68.1%
    2017$1,281 +357.9%$31,300
    2016$280 $31,300
    2015$280 $31,300
    2014-- $31,300
    2013-- $31,300
    2012-- $31,300
    2011-- $31,300
    2010-- $31,300
    2009-- $31,300
    2008-- $31,300
    2007-- $31,300
    2006-- $31,300
    2005-- $31,300
    2004-- $31,300
    2003-- $31,300
    2002-- $31,300
    Find assessor info on the county website

    Neighborhood: 19510

    Nearby schools

    GreatSchools rating
    Schools provided by the listing agent
    • District: FLEETWOOD AREA

    Source: The MLS. This data may not be complete. We recommend contacting the local school district to confirm school assignments for this home.

    Get a cash offer in 3 minutes
    Find out how much your home could sell for in as little as 3 minutes with a no-obligation cash offer.
    Estimated market value
    $336,900
    Get a cash offer in 3 minutes
    Find out how much your home could sell for in as little as 3 minutes with a no-obligation cash offer.
    Estimated market value
    $336,900