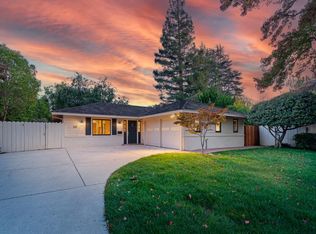
Welcome to this exceptional home located on a quiet street in sought after Green Gable neighborhood. Upon entering, the spacious living room greets you with soaring ceiling and skylight, striking gas fireplace and floor to ceiling windows overlooking the lush lawn and mature foliage. Flexible space off of the living room features built-in bookshelves, handsome parquet floors, and is perfect for use as a library/office. The spacious family room area provides wonderful indoor/outdoor flow featuring a wall of windows and glass door to the large yard and deck, ideal for al fresco dining. Seamlessly connected between the family room and dining area, the updated kitchen features refinished wood floors, a sky-lit breakfast area, ample cabinet space and pass through windows to the living room. Three bedrooms and two tastefully remodeled bathrooms with charming parquet floors, an indoor laundry room and attached 2-car garage complete this expanded home.
Fantastic location just blocks from Rinconada Park, Library, Art Center, Children's Library, and Palo Alto Junior Museum and Zoo. Easy access to Stanford University, Town & Country Village, downtown Palo Alto, major tech employers and highway 101. All of this, with access to top-rated Palo Alto schools make this a great place to call home!
Sold for $4,500,000
Street View
$4,500,000
117 Lois Ln, Palo Alto, CA 94303
3beds
1,954sqft
Single Family Residence, Residential
Built in 1950
7,405 Square Feet Lot
$5,005,400 Zestimate®
$2,303/sqft
$7,072 Estimated rent
Home value
$5,005,400
$4.55M - $5.51M
$7,072/mo
Zestimate® history
Owner options
List your home for rent
$7,072/mo
Rent Zestimate®
Find your next renter with Zillow Rental Manager. Plus, with online applications, you can quickly screen prospective tenants – for free.
$7,072/mo
Rent Zestimate®
Refinance and save
$28,615/mo
Est. payment
Refinancing to a lower rate could help reduce your monthly payments and save thousands over the life of the loan.
$28,615/mo
Est. payment
Explore your selling options
Work with a Zillow partner agent
Leverage their expertise and Zillow's premium Showcase listings to get your home seen by more buyers.
Get startedList with your own agent
Get your home in front of millions of buyers by listing it on Zillow.
Learn how to do itSell it yourself
Take full control of how buyers see your home on Zillow by listing For Sale by Owner (FSBO).
List your homeWhat's special
Zillow last checked:
Listing updated:
Listed by:
Lisa Liu 01422818 650-380-0460,
Intero Real Estate Services 650-947-4700,
Sue Cheng 02027196 650-388-0228,
Intero Real Estate Services
Bought with:
Julie Chen, 01318783
Maxreal
Source: MLSListings Inc,MLS#: ML81980023
Facts & features
Interior
Bedrooms & bathrooms
- Bedrooms: 3
- Bathrooms: 2
- Full bathrooms: 2
Rooms
- Room types: Laundry, Office
Dining room
- Features: DiningArea, EatinKitchen
Family room
- Features: SeparateFamilyRoom
Kitchen
- Features: Countertop_Tile, Skylights
Heating
- Forced Air, Gas
Cooling
- Ceiling Fan(s), Whole House Fan, Wall/Window Unit(s)
Appliances
- Included: Dishwasher, Disposal, Range Hood, Gas Oven/Range, Refrigerator, Dryer, Washer
Features
- One Or More Skylights, Vaulted Ceiling(s)
- Flooring: Carpet, Wood
- Fireplace features: Gas Starter, Living Room
Interior area
- Total structure area: 1,954
- Total interior livable area: 1,954 sqft
Property
Parking
- Total spaces: 2
- Parking features: Attached, Off Street
- Attached garage spaces: 2
Features
- Stories: 1
- Patio & porch: Deck
- Exterior features: Back Yard, Fenced
- Fencing: Back Yard,Gate
Lot
- Size: 7,405 Square Feet
- Features: Level
Details
- Parcel number: 00338072
- Zoning: R1
- Special conditions: Standard
Construction
Type & style
- Home type: SingleFamily
- Property subtype: Single Family Residence, Residential
Materials
- Foundation: Slab
- Roof: Composition
Condition
- New construction: No
- Year built: 1950
Utilities & green energy
- Sewer: Public Sewer
- Water: Public
- Utilities for property: Water Public
Community & HOA
Location
- Region: Palo Alto
Financial & listing details
- Price per square foot: $2,303/sqft
- Tax assessed value: $4,590,000
- Date on market: 9/11/2024
- Listing agreement: ExclusiveRightToSell
Price history
| Date | Event | Price |
|---|---|---|
| 10/15/2024 | Sold | $4,500,000+15.7%$2,303/sqft |
Source:  MLSListings Inc #ML81980023 Report a problem MLSListings Inc #ML81980023 Report a problem | ||
| 9/19/2024 | Pending sale | $3,888,000$1,990/sqft |
Source: MLSListings Inc #ML81980023 Report a problem | ||
| 9/12/2024 | Listed for sale | $3,888,000+537.4%$1,990/sqft |
Source: MLSListings Inc #ML81980023 Report a problem | ||
| 3/22/1996 | Sold | $610,000$312/sqft |
Source: Public Record Report a problem | ||
Public tax history
| Year | Property taxes | Tax assessment |
|---|---|---|
| 2026 | -- | $4,590,000 +2% |
| 2025 | $82,688 +556.1% | $4,500,000 +353% |
| 2024 | $12,603 +1.5% | $993,483 +2% |
| 2023 | $12,414 +1.2% | $974,004 +2% |
| 2022 | $12,263 +2% | $954,907 +2% |
| 2021 | $12,019 +2% | $936,185 +1% |
| 2020 | $11,781 | $926,587 +2% |
| 2019 | $11,781 +3.9% | $908,419 +2% |
| 2018 | $11,338 | $890,608 +2% |
| 2017 | $11,338 +1.8% | $873,146 +2% |
| 2016 | $11,137 +3.8% | $856,026 +1.5% |
| 2015 | $10,729 +2.7% | $843,169 +2% |
| 2014 | $10,449 | $826,653 +0.5% |
| 2013 | -- | $822,918 +2% |
| 2012 | -- | $806,783 +2% |
| 2011 | -- | $790,964 +0.8% |
| 2010 | -- | $785,054 -0.2% |
| 2009 | -- | $786,920 +2% |
| 2008 | -- | $771,491 +2% |
| 2007 | -- | $756,365 +2% |
| 2006 | -- | $741,536 +2% |
| 2005 | -- | $726,997 +2% |
| 2004 | -- | $712,744 +1.9% |
| 2003 | -- | $699,682 +2% |
| 2002 | -- | $685,964 +2% |
| 2001 | -- | $672,515 |
Find assessor info on the county website
Neighborhood: Duveneck - St. Francis
Nearby homes
- $4,406,0003 bd2 ba1.7k sqft121 Lois Ln, Palo Alto, CA 94303Sold

- $5,894,0004 bd3 ba2.5k sqft113 Lois Ln, Palo Alto, CA 94303Off Market
- $5,000,0004 bd2 ba1.8k sqft50 Jordan Pl, Palo Alto, CA 94303Sold
- $4,289,2003 bd2 ba1.5k sqft125 Lois Ln, Palo Alto, CA 94303Off Market
- $7,783,3004 bd5 ba3.6k sqft70 Jordan Pl, Palo Alto, CA 94303Off Market
- $6,441,7004 bd3 ba2.9k sqft109 Lois Ln, Palo Alto, CA 94303Off Market
- $4,751,0003 bd3 ba1.8k sqft116 Lois Ln, Palo Alto, CA 94303Off Market
- $5,799,8005 bd3 ba2.5k sqft30 Jordan Pl, Palo Alto, CA 94303Off Market
Nearby schools
GreatSchools rating
- 9/10Duveneck Elementary SchoolGrades: K-5Distance: 0.3 mi
- 9/10Frank S. Greene Jr. MiddleGrades: 6-8Distance: 0.6 mi
- 10/10Palo Alto High SchoolGrades: 9-12Distance: 1.3 mi
Schools provided by the listing agent
- Elementary: DuveneckElementary
- Middle: DavidStarrJordanMiddle_1
- High: PaloAltoHigh
- District: PaloAltoUnified
Source: MLSListings Inc. This data may not be complete. We recommend contacting the local school district to confirm school assignments for this home.
Get a cash offer in 3 minutes
Find out how much your home could sell for in as little as 3 minutes with a no-obligation cash offer.
Estimated market value
$5,005,400
Get a cash offer in 3 minutes
Find out how much your home could sell for in as little as 3 minutes with a no-obligation cash offer.
Estimated market value
$5,005,400
Nearby cities
Nearby neighborhoods
Nearby zip codes
Other Palo Alto Topics
