Skip main navigation
For sale
  • $369,000

    117 Lone Pine Bay, Lords Valley, PA 18428

    3beds
    1,666sqft
    : 
    Loading
    Get pre-qualified
    Single Family Residence
    Built in 2001
    0.36 Acres Lot
    $361,300 Zestimate®
    $221/sqft
    $250/mo HOA

    What's special

    First-floor livingSun roomPrivate wooded retreatQuiet cul-de-sacThoughtfully designed layoutLandscaping and meticulous upkeepSpacious primary suite
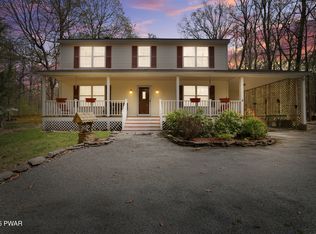
    Beautifully Maintained Turnkey Home Backing State Game LandsTucked away on a quiet cul-de-sac this impeccably maintained 3 bedroom, 2.5 bath Modern Cape home offers the perfect blend of privacy, comfort, and Pocono living. Situated on a beautifully manicured parcel backing directly to protected state game lands, this exceptional property provides a rare opportunity to move right in and enjoy your own private wooded retreat.Designed with convenience in mind, the home features first-floor living with a spacious primary suite and laundry on the main level. Bright, inviting open living spaces flow seamlessly to the sun room, creating the perfect settings for morning coffee, evening entertaining, or simply enjoying the tranquility of surrounding nature.Pride of ownership is evident throughout, from landscaping and meticulous upkeep to the thoughtfully designed layout. Whether you're seeking a full-time residence, weekend getaway, or investment opportunity, this move-in-ready home delivers the best of Hemlock Farms living, with access to premier amenities including lakes, indoor and outdoor pools, fitness center, clubhouse, tennis/pickleball/bocce courts plus year-round recreational activities and so much more.. Experience the privacy, beauty, and lifestyle of Hemlock Farms!
    11 days
    |
    758
    |
    58
    |

    Likely to sell faster than

    Zillow last checked:

    Listing updated:

    Listed by:

    Alyssa M Greibesland 646-596-2491,

    Davis R. Chant - Lords Valley 570-775-7337

    Source: PWAR as distributed by MLS GRID,MLS#: PW262228MLS Logo

    Loading...

      Facts & features

      Interior

      Bedrooms & bathrooms
      • Bedrooms: 3
      • Bathrooms: 3
      • Full bathrooms: 2
      • 1/2 bathrooms: 1
      Primary bedroom
      • Area: 189
      • Dimensions: 14 x 13.5
      Bedroom 2
      • Area: 196
      • Dimensions: 14 x 14
      Bedroom 3
      • Area: 196
      • Dimensions: 14 x 14
      Primary bathroom
      • Area: 91
      • Dimensions: 13 x 7
      Bathroom 2
      • Area: 27.5
      • Dimensions: 5.5 x 5
      Bathroom 3
      • Area: 66.5
      • Dimensions: 9.5 x 7
      Dining room
      • Area: 143
      • Dimensions: 13 x 11
      Kitchen
      • Area: 132
      • Dimensions: 12 x 11
      Living room
      • Area: 196
      • Dimensions: 14 x 14
      Heating
      • Baseboard, Wood, Electric, Fireplace(s)
      Cooling
      • Ceiling Fan(s), Wall Unit(s)
      Appliances
      • Included: Dishwasher, Microwave, Water Heater, Washer/Dryer, Stainless Steel Appliance(s), Refrigerator, Electric Range, Electric Oven
      Features
      • Built-in Features, Storage, Recessed Lighting, Master Downstairs, Open Floorplan, Kitchen Island, Granite Counters, Eat-in Kitchen, Double Vanity, Crown Molding, Ceiling Fan(s)
      • Basement: Crawl Space
      • Number of fireplaces: 1
      • Fireplace features: Living Room, Wood Burning
      Interior area
      • Total structure area: 1,666
      • Total interior livable area: 1,666 sqft
      • Finished area above ground: 1,666
      • Finished area below ground: 0

      Property

      Parking
      • Parking features: Circular Driveway, Paved
      • Has uncovered spaces: Yes
      Features
      • Levels: Two
      • Stories: 2
      • Patio & porch: Deck, Front Porch
      • Pool features: Association, Community
      • Spa features: Association
      • Body of water: Community Lake
      Lot
      • Size: 0.36 Acres
      • Features: Landscaped, Paved, Cul-De-Sac
      Details
      • Additional structures: Shed(s)
      • Parcel number: 107.040577 035546
      • Zoning: Residential

      Construction

      Type & style
      • Home type: SingleFamily
      • Architectural style: Cape Cod
      • Property subtype: Single Family Residence
      Materials
      • Roof: Asphalt,Shingle
      Condition
      • Updated/Remodeled
      • New construction: No
      • Year built: 2001

      Community & HOA

      Community
      • Features: Clubhouse, Tennis Court(s), Playground, Pool, Park, Lake, Gated, Fitness Center
      • Security: Carbon Monoxide Detector(s), Security System, Gated Community
      • Subdivision: Hemlock Farms
      HOA
      • Has HOA: Yes
      • Amenities included: Basketball Court, Trail(s), Trash, Recreation Facilities, Tennis Court(s), Teen Center, Spa/Hot Tub, Security, Sauna, Picnic Area, Playground, Park, Indoor Pool, Gated, Dog Park, Fitness Center, Clubhouse
      • HOA fee: $2,995 annually
      Location
      • Region: Lords Valley

      Financial & listing details

      • Price per square foot: $221/sqft
      • Tax assessed value: $115,178
      • Annual tax amount: $3,548
      • Date on market: 7/6/2026
      • Cumulative days on market: 11 days
      • Road surface type: Asphalt

        Estimated market value

        $361,300

        $343,000 - $379,000

        $3,556/mo

        Price history

        DateEventPrice
        7/6/2026Listed for sale$369,000+157.1%$221/sqft
        Source: PWAR as distributed by MLS GRID #PW262228 Report a problem
        11/12/2016Sold$143,500$86/sqft
        Source: PWAR as distributed by MLS GRID #13601 Report a problem

        Public tax history

        YearProperty taxesTax assessment
        2025$3,444 +6.7%$28,790
        2024$3,227 +3.9%$28,790
        2023$3,105 +3.9%$28,790
        2022$2,990 +1.5%$28,790
        2021$2,946 $28,790
        2020$2,946 +3.3%$28,790
        2019$2,852 +1.7%$28,790
        2018$2,804 $28,790
        2017-- $28,790
        2016-- $28,790
        2015-- $28,790
        2014-- $28,790
        2013-- $28,790
        2012-- $28,790
        2011-- $28,790
        2010-- $28,790
        Find assessor info on the county website

        Monthly payment

        Est. payment

        Payment breakdown

        Explore the cost of this home by adjusting the details. Changes won't be saved.
        All calculations are estimates and provided by Zillow, Inc. for informational purposes only. Actual amounts may vary.
        HOA fees may include property taxes on listings classified as Co-Ops. Contact the listing agent and/or owner for fee details.
        Mortgage interest rates are dependent on a number of factors, including credit score, down payment, and repayment length. Interest rate data provided by Zillow Group Marketplace, Inc. as of 1/1/1970 from various mortgage lenders with which we have lead or other similar arrangements; the Estimated Payment is an average of those rates.
        See how much you could borrow to make a competitive offer.

        Climate risks

        Neighborhood: 18428

        Getting around

        0 / 100
        Car-Dependent
        19 / 100
        Somewhat Bikeable

        Nearby schools

        GreatSchools rating

        A local agent can set up tours, give advice and negotiate with sellers.

        Browse local experts

        Similar homes