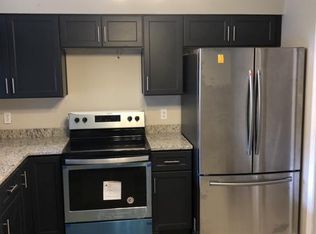
Move-in ready! Brand New Roof 2024! Talk about curb appeal! As you drive up the property you will be charmed by the freshly planted landscaping. This 3-bedroom, 2 1/2-bathroom townhome has a large rear-porch and fenced-in backyard. It’s everything you've been looking, if you’re a First Time Home Buyer, Down Sizer's and or Investor. This home has been tastefully updated with new luxury vinyl wood plank flooring throughout the common areas and fresh carpet throughout the upstairs, including the bedrooms. The Kitchen has been beautifully revamped featuring newly refaced cabinets, brand new quartz countertops, custom tile backsplash, brand-new stainless-steel appliances, all new lighting, all new fixtures and all new finishes and plumbing fixtures. The kitchen has a breakfast bar that overlooks the open dining/ living room. Making is the perfect space for everyday family life or entertaining guests. All 3 bedrooms are upstairs. The primary bedroom has a large walk-in closet and en-suite bathroom. The primary bath has a brand new extra-large double vanity, freshly epoxied shower tile, custom tile bathroom flooring, new mirrors, light fixtures, and all new plumbing fixtures. Bedrooms 2 and 3 share a bathroom that has also been updated. The 2nd bathroom has a brand-new vanity, new LVP flooring, new lighting, freshly epoxied tub and tile surround and all new plumbing fixtures. As you make your way outside, you will be delighted to find a large rear porch and a fully fenced backyard. This townhome is nestled within a community offering an array of amenities, including tennis and pickleball courts for active recreation, a stunning lakefront pool for relaxation, lakefront picnic tables, playgrounds, and catch-and-release fishing in the serene lake for outdoor enthusiasts. Low HOA fee, under $400 per year. Located just moments away from the 417-toll road, commuting to Orlando or anywhere else in the area is a breeze. Proximity to the commercial area on 17/92 provides easy access to a wealth of shopping, dining, and services, making errands and entertainment a convenient affair. You’re also just minutes to Sanford Airport. View today!
Sold for $305,000
$305,000
117 LONG LEAF PINE CIRCLE, SANFORD, FL 32773
3beds
1,750sqft
Townhouse
Built in 1984
4,000 Square Feet Lot
$302,300 Zestimate®
$174/sqft
$2,124 Estimated rent
Home value
$302,300
$284,000 - $320,000
$2,124/mo
Zestimate® history
Owner options
List your home for rent
$2,124/mo
Rent Zestimate®
Find your next renter with Zillow Rental Manager. Plus, with online applications, you can quickly screen prospective tenants – for free.
$2,124/mo
Rent Zestimate®
Refinance and save
$2,055/mo
Est. payment
Refinancing to a lower rate could help reduce your monthly payments and save thousands over the life of the loan.
$2,055/mo
Est. payment
Explore your selling options
Work with a Zillow partner agent
Leverage their expertise and Zillow's premium Showcase listings to get your home seen by more buyers.
Get startedList with your own agent
Get your home in front of millions of buyers by listing it on Zillow.
Learn how to do itSell it yourself
Take full control of how buyers see your home on Zillow by listing For Sale by Owner (FSBO).
List your homeWhat's special
Zillow last checked:
Listing updated:
Listed by:
Leah Longhorn 352-255-8202,
ORLANDO 4 VILLAS REALTY LLC 321-251-6759
Bought with:
Judy Julien, PA, 3245258
COMPASS FLORIDA LLC
Source: Stellar MLS,MLS#: O6192794 Originating MLS: Orlando Regional
Originating MLS: Orlando Regional
Facts & features
Interior
Bedrooms & bathrooms
- Bedrooms: 3
- Bathrooms: 3
- Full bathrooms: 2
- 1/2 bathrooms: 1
Rooms
- Room types: Utility Room
Primary bedroom
- Features: Ceiling Fan(s), En Suite Bathroom, Walk-In Closet(s)
- Level: Second
- Dimensions: 15x15
Bedroom 2
- Features: Built-in Closet
- Level: Second
- Dimensions: 11x11
Bedroom 3
- Features: Built-in Closet
- Level: Second
- Dimensions: 10x11
Primary bathroom
- Features: Dual Sinks, Shower No Tub
- Level: Second
- Dimensions: 5x9
Bathroom 1
- Level: First
- Dimensions: 5x6
Bathroom 3
- Features: Tub With Shower
- Level: Second
- Dimensions: 5x7
Dining room
- Level: First
- Dimensions: 8x12
Foyer
- Level: First
- Dimensions: 6x10
Kitchen
- Features: Breakfast Bar
- Level: First
- Dimensions: 7x10
Living room
- Features: Ceiling Fan(s)
- Level: First
- Dimensions: 14x16
Heating
- Central, Electric
Cooling
- Central Air
Appliances
- Included: Dishwasher, Microwave, Range
- Laundry: Laundry Closet
Features
- Ceiling Fan(s), Eating Space In Kitchen, Kitchen/Family Room Combo, Open Floorplan, PrimaryBedroom Upstairs, Stone Counters, Walk-In Closet(s)
- Flooring: Carpet, Luxury Vinyl
- Doors: Sliding Doors
- Has fireplace: No
Interior area
- Total structure area: 2,092
- Total interior livable area: 1,750 sqft
Property
Parking
- Total spaces: 1
- Parking features: Driveway
- Attached garage spaces: 1
- Has uncovered spaces: Yes
Features
- Levels: Two
- Stories: 2
- Patio & porch: Rear Porch
- Fencing: Fenced
Lot
- Size: 4,000 Square Feet
Details
- Parcel number: 11203050900000820
- Zoning: MR2
- Special conditions: None
Construction
Type & style
- Home type: Townhouse
- Property subtype: Townhouse
Materials
- Block, Stucco
- Foundation: Slab
- Roof: Shingle
Condition
- New construction: No
- Year built: 1984
Utilities & green energy
- Sewer: Public Sewer
- Water: Public
- Utilities for property: BB/HS Internet Available, Cable Available
Community & HOA
Community
- Features: Playground, Pool
- Pet fee: $0 monthly
- Subdivision: HIDDEN LAKE VILLAS PH 4
HOA
- Has HOA: Yes
- Amenities included: Playground, Pool, Recreation Facilities, Tennis Court(s)
- Services included: Community Pool, Recreational Facilities
- HOA fee: $30 monthly
- HOA name: ASC Property Services INC
- HOA phone: 407-636-6060
Location
- Region: Sanford
Financial & listing details
- Price per square foot: $174/sqft
- Tax assessed value: $293,205
- Annual tax amount: $712
- Date on market: 4/18/2024
- Cumulative days on market: 5 days
- Listing terms: Cash,Conventional,USDA Loan,VA Loan
- Ownership: Fee Simple
- Total actual rent: 0
- Road surface type: Asphalt
Price history
| Date | Event | Price |
|---|---|---|
| 8/8/2024 | Sold | $305,000-4.7%$174/sqft |
Source:  Stellar MLS #O6192794 Report a problem Stellar MLS #O6192794 Report a problem | ||
| 4/23/2024 | Pending sale | $319,900$183/sqft |
Source: Stellar MLS #O6192794 Report a problem | ||
| 4/18/2024 | Listed for sale | $319,900+60.9%$183/sqft |
Source: Stellar MLS #O6192794 Report a problem | ||
| 1/30/2024 | Sold | $198,800+309.9%$114/sqft |
Source: Public Record Report a problem | ||
| 12/30/1996 | Sold | $48,500+7.5%$28/sqft |
Source: Public Record Report a problem | ||
| 6/12/1995 | Sold | $45,100-35.7%$26/sqft |
Source: Public Record Report a problem | ||
| 11/1/1994 | Sold | $70,100$40/sqft |
Source: Public Record Report a problem | ||
Public tax history
| Year | Property taxes | Tax assessment |
|---|---|---|
| 2025 | $4,531 -20.9% | $293,205 -9.6% |
| 2024 | $5,725 +703.3% | $324,180 +292.7% |
| 2023 | $713 +5.6% | $82,557 +3% |
| 2022 | $675 +3.3% | $80,152 +3% |
| 2021 | $653 +2.1% | $77,817 +1.4% |
| 2020 | $639 +3.5% | $76,743 +2.3% |
| 2019 | $618 | $75,018 +1.9% |
| 2018 | $618 -0.1% | $73,619 +2.1% |
| 2017 | $618 -0.5% | $72,105 +1.4% |
| 2016 | $621 -5.4% | $71,116 +1.4% |
| 2015 | $657 | $70,131 +0.8% |
| 2014 | $657 -1.2% | $69,574 +1.5% |
| 2013 | $665 +6.3% | $68,546 +1.7% |
| 2012 | $625 -4.7% | $67,400 -4.4% |
| 2011 | $656 -20.7% | $70,480 -13.5% |
| 2010 | $828 -18.8% | $81,493 -11.7% |
| 2009 | $1,019 -41.1% | $92,339 -29.7% |
| 2008 | $1,730 -9.6% | $131,377 +3% |
| 2007 | $1,913 -2.3% | $127,550 +2.5% |
| 2006 | $1,957 +2.4% | $124,439 +3% |
| 2005 | $1,912 -7.4% | $120,815 +20% |
| 2004 | $2,064 +128.7% | $100,705 +47.5% |
| 2003 | $902 +2.3% | $68,253 +2.4% |
| 2002 | $882 +5.1% | $66,653 +4.6% |
| 2000 | $839 | $63,692 |
Find assessor info on the county website
Neighborhood: 32773
Nearby homes
- $216,9002 bd2 ba1k sqft115 Long Leaf Pine Cir, Sanford, FL 32773Off Market

- $283,9003 bd2 ba1.4k sqft119 Long Leaf Pine Cir, Sanford, FL 32773Off Market
- $258,3003 bd2 ba1.1k sqft113 Long Leaf Pine Cir, Sanford, FL 32773Off Market

- $221,8002 bd2 ba1.1k sqft112 Water Oak Dr, Sanford, FL 32773Off Market
- $235,4002 bd2 ba1k sqft114 Water Oak Dr, Sanford, FL 32773Off Market
- $256,3003 bd2 ba1.1k sqft110 Water Oak Dr, Sanford, FL 32773Off Market
- $273,1003 bd2 ba1.4k sqft111 Long Leaf Pine Cir, Sanford, FL 32773Off Market
- $248,2002 bd2 ba1k sqft116 Water Oak Dr, Sanford, FL 32773Off Market
Nearby schools
GreatSchools rating
- 2/10Wicklow Elementary SchoolGrades: PK-5Distance: 0.8 mi
- 3/10Millennium Middle SchoolGrades: 6-8Distance: 3.3 mi
- 5/10Seminole High SchoolGrades: 9-12Distance: 0.9 mi
Schools provided by the listing agent
- Elementary: Heathrow Elementary
- Middle: Millennium Middle
- High: Seminole High
Source: Stellar MLS. This data may not be complete. We recommend contacting the local school district to confirm school assignments for this home.
Get a cash offer in 3 minutes
Find out how much your home could sell for in as little as 3 minutes with a no-obligation cash offer.
Estimated market value
$302,300
Get a cash offer in 3 minutes
Find out how much your home could sell for in as little as 3 minutes with a no-obligation cash offer.
Estimated market value
$302,300
- Florida
- Seminole County
- Sanford
- 32773
- 117 LONG LEAF PINE CIRCLE
Nearby cities
Nearby zip codes
Other Sanford Topics
