Tucked away on a peaceful corner lot in Worcester, this lovingly maintained home offers privacy, comfort, and beautiful outdoor space. Set on 0.3 acres, the property features a lush backyard with a spacious deck perfect for entertaining, relaxing, or gardening. Mature landscaping includes stunning rhododendrons and a magnificent magnolia tree that blooms each spring. Inside, you'll find 3 bedrooms, 1.5 baths, and 1,394 sq. ft. of bright living space, plus an additional 1,000 sq. ft. in the basement ready for your finishing touches. Enjoy your morning coffee in the sun-filled four-season room. Fully renovated in 2015 and meticulously maintained, this home also features a new roof (2023), hardwood floors throughout, two driveways, ample off-street parking, and a single-car garage. Conveniently walkable to Thorndyke Road School, Burncoat Middle School, and Burncoat High School.
Sold for $515,000
$515,000
117 Longmeadow Ave, Worcester, MA 01605
3beds
1,394sqft
Single Family Residence
Built in 1957
0.3 Acres Lot
$501,700 Zestimate®
$369/sqft
$2,790 Estimated rent
Home value
$501,700
$477,000 - $527,000
$2,790/mo
Zestimate® history
Owner options
List your home for rent
$2,790/mo
Rent Zestimate®
Find your next renter with Zillow Rental Manager. Plus, with online applications, you can quickly screen prospective tenants – for free.
$2,790/mo
Rent Zestimate®
Refinance and save
$3,450/mo
Est. payment
Refinancing to a lower rate could help reduce your monthly payments and save thousands over the life of the loan.
$3,450/mo
Est. payment
Explore your selling options
Work with a Zillow partner agent
Leverage their expertise and Zillow's premium Showcase listings to get your home seen by more buyers.
Get startedList with your own agent
Get your home in front of millions of buyers by listing it on Zillow.
Learn how to do itSell it yourself
Take full control of how buyers see your home on Zillow by listing For Sale by Owner (FSBO).
List your homeWhat's special
Single-car garagePeaceful corner lotTwo drivewaysSun-filled four-season roomHardwood floors throughoutAmple off-street parking
Zillow last checked:
Listing updated:
Listed by:
Graham Pettengill 508-259-6439,
ERA Key Realty Services- Fram 508-879-4474
Bought with:
Pamela Taylor
LAER Realty Partners
Source: MLS PIN,MLS#: 73545559
Facts & features
Interior
Bedrooms & bathrooms
- Bedrooms: 3
- Bathrooms: 2
- Full bathrooms: 1
- 1/2 bathrooms: 1
Primary bedroom
- Features: Flooring - Hardwood
- Level: First
Bedroom 2
- Features: Flooring - Hardwood
- Level: First
Bedroom 3
- Features: Flooring - Hardwood
- Level: First
Bathroom 1
- Features: Bathroom - Full, Bathroom - With Tub & Shower
- Level: First
Bathroom 2
- Features: Bathroom - Half
- Level: Basement
Dining room
- Features: Flooring - Hardwood
- Level: First
Family room
- Features: Flooring - Wall to Wall Carpet, Window(s) - Picture
- Level: First
Kitchen
- Features: Flooring - Stone/Ceramic Tile, Countertops - Stone/Granite/Solid, Recessed Lighting
- Level: First
Living room
- Features: Flooring - Hardwood, Window(s) - Picture
- Level: First
Heating
- Baseboard, Oil
Cooling
- Window Unit(s)
Appliances
- Included: Water Heater, Range, Dishwasher, Microwave, Refrigerator, Washer, Dryer
- Laundry: In Basement, Electric Dryer Hookup
Features
- Bathroom - Half
- Flooring: Wood, Tile
- Windows: Insulated Windows
- Basement: Full
- Number of fireplaces: 1
- Fireplace features: Living Room
Interior area
- Total structure area: 1,394
- Total interior livable area: 1,394 sqft
- Finished area above ground: 1,394
Property
Parking
- Total spaces: 3
- Parking features: Attached, Under, Paved Drive, Off Street
- Attached garage spaces: 1
- Uncovered spaces: 2
Features
- Patio & porch: Deck
- Exterior features: Deck
- Fencing: Fenced/Enclosed
Lot
- Size: 0.3 Acres
- Features: Level
Details
- Parcel number: M:39 B:26A L:00018,1797457
- Zoning: RS-7
Construction
Type & style
- Home type: SingleFamily
- Architectural style: Ranch
- Property subtype: Single Family Residence
Materials
- Frame
- Foundation: Concrete Perimeter
- Roof: Shingle
Condition
- Year built: 1957
Utilities & green energy
- Electric: Circuit Breakers
- Sewer: Public Sewer
- Water: Public
- Utilities for property: for Electric Range, for Electric Dryer
Community & HOA
HOA
- Has HOA: No
Location
- Region: Worcester
Financial & listing details
- Price per square foot: $369/sqft
- Tax assessed value: $458,100
- Annual tax amount: $6,042
- Date on market: 7/25/2026
- Road surface type: Paved
Price history
| Date | Event | Price |
|---|---|---|
| 8/14/2026 | Sold | $515,000+7.3%$369/sqft |
Source: MLS PIN #73545559 Report a problem | ||
| 7/27/2026 | Pending sale | $480,000$344/sqft |
Source: MLS PIN #73545559 Report a problem | ||
| 7/13/2026 | Contingent | $480,000$344/sqft |
Source: MLS PIN #73545559 Report a problem | ||
| 7/7/2026 | Listed for sale | $480,000+92%$344/sqft |
Source: MLS PIN #73545559 Report a problem | ||
| 3/23/2015 | Sold | $250,000+0.4%$179/sqft |
Source: Public Record Report a problem | ||
| 2/18/2015 | Pending sale | $249,000$179/sqft |
Source: Coldwell Banker Residential Brokerage - Worcester #71792132 Report a problem | ||
| 2/13/2015 | Listed for sale | $249,000+90.1%$179/sqft |
Source: Coldwell Banker Residential Brokerage - Worcester - Park Ave. #71792132 Report a problem | ||
| 10/17/2014 | Sold | $131,000-12.4%$94/sqft |
Source: Public Record Report a problem | ||
| 9/19/2014 | Price change | $149,500-6.3%$107/sqft |
Source: RE/MAX Advantage 1 #71729709 Report a problem | ||
| 8/26/2014 | Price change | $159,500-0.3%$114/sqft |
Source: RE/MAX Advantage 1 #71729709 Report a problem | ||
| 8/15/2014 | Listed for sale | $159,900-13.6%$115/sqft |
Source: RE/MAX Advantage 1 #71729709 Report a problem | ||
| 2/24/2014 | Sold | $184,969$133/sqft |
Source: Public Record Report a problem | ||
Public tax history
| Year | Property taxes | Tax assessment |
|---|---|---|
| 2025 | $6,042 +2.5% | $458,100 +6.9% |
| 2024 | $5,892 +2.7% | $428,500 +7.2% |
| 2023 | $5,735 +12.1% | $399,900 +18.9% |
| 2022 | $5,117 -0.5% | $336,400 +6.5% |
| 2021 | $5,141 +4.6% | $315,800 +9.2% |
| 2020 | $4,916 +6.2% | $289,200 +12.4% |
| 2019 | $4,631 +3.5% | $257,300 +8.7% |
| 2018 | $4,474 -1.6% | $236,600 |
| 2017 | $4,547 +0.3% | $236,600 +7.5% |
| 2016 | $4,534 +19.7% | $220,000 +16.5% |
| 2015 | $3,789 +2.7% | $188,800 |
| 2014 | $3,689 +4.2% | $188,800 -0.9% |
| 2013 | $3,541 +5% | $190,600 -4% |
| 2012 | $3,372 -0.5% | $198,600 -11.2% |
| 2010 | $3,388 -9% | $223,600 -19% |
| 2009 | $3,725 -0.9% | $275,900 -7.9% |
| 2008 | $3,758 +3.4% | $299,700 -0.2% |
| 2007 | $3,634 +5.5% | $300,300 +9.3% |
| 2006 | $3,443 +2.5% | $274,800 +7.8% |
| 2005 | $3,360 +0.7% | $254,900 +12.7% |
| 2004 | $3,336 +4.1% | $226,200 +14% |
| 2003 | $3,206 +5.5% | $198,400 +16.6% |
| 2002 | $3,038 +20.2% | $170,200 +24.4% |
| 2000 | $2,527 +12.7% | $136,800 +13.9% |
| 1997 | $2,242 | $120,100 |
Find assessor info on the county website
Neighborhood: 01605
Nearby homes
- $467,4003 bd2 ba1.4k sqft113 Longmeadow Ave, Worcester, MA 01605Off Market
- $548,2003 bd2 ba2k sqft6 Stratton Rd, Worcester, MA 01606Off Market
- $522,9003 bd2 ba1.6k sqft5 Pompano Rd, Worcester, MA 01605Off Market
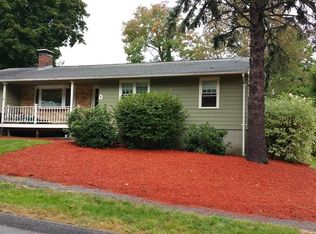
- $390,0003 bd1 ba1.1k sqft116 Longmeadow Ave, Worcester, MA 01605Sold
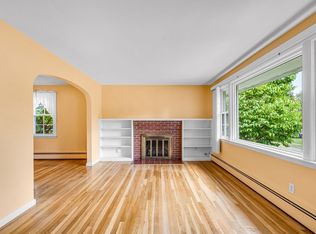
- $447,4003 bd1 ba1k sqft114 Longmeadow Ave, Worcester, MA 01605Off Market
- $472,1003 bd1 ba1.1k sqft123 Longmeadow Ave, Worcester, MA 01605Off Market
- $424,5002 bd1 ba1.1k sqft118 Longmeadow Ave, Worcester, MA 01605Off Market
- $447,5003 bd1 ba1.2k sqft10 Stratton Rd, Worcester, MA 01606Off Market
Nearby schools
GreatSchools rating
- 6/10Thorndyke Road SchoolGrades: K-6Distance: 0.2 mi
- 4/10Burncoat Middle SchoolGrades: 7-8Distance: 0.4 mi
- 2/10Burncoat Senior High SchoolGrades: 9-12Distance: 0.4 mi
Get a cash offer in 3 minutes
Find out how much your home could sell for in as little as 3 minutes with a no-obligation cash offer.
Estimated market value
$501,700
Get a cash offer in 3 minutes
Find out how much your home could sell for in as little as 3 minutes with a no-obligation cash offer.
Estimated market value
$501,700
- Massachusetts
- Worcester County
- Worcester
- 01605
- 117 Longmeadow Ave
