Skip main navigation
Sold for $550,000
  • $550,000

    117 Longo Dr, Avondale, PA 19311

    4beds
    2,623sqft
    Single Family Residence
    Built in 2004
    6,186 Square Feet Lot
    $601,600 Zestimate®
    $210/sqft
    $3,659 Estimated rent

    Home value

    $601,600

    $572,000 - $632,000

    $3,659/mo

    Zestimate® history
    Loading
    Loading...

    Owner options

    List your home for rent

    $3,659/mo

    Rent Zestimate®

    Find your next renter with Zillow Rental Manager. Plus, with online applications, you can quickly screen prospective tenants – for free.

    Learn more

    $3,659/mo

    Rent Zestimate®

    Refinance and save

    $3,723/mo

    Est. payment

    Refinancing to a lower rate could help reduce your monthly payments and save thousands over the life of the loan.

    See today's rates

    $3,723/mo

    Est. payment

    Explore your selling options

    Work with a Zillow partner agent

    Leverage their expertise and Zillow's premium Showcase listings to get your home seen by more buyers.

    Get started

    List with your own agent

    Get your home in front of millions of buyers by listing it on Zillow.

    Learn how to do it

    Sell it yourself

    Take full control of how buyers see your home on Zillow by listing For Sale by Owner (FSBO).

    List your home

    What's special

    Indoor poolSun roomPrivate oasisUnfinished storage areaFull kitchenLarge unfinished areaFully equipped kitchen
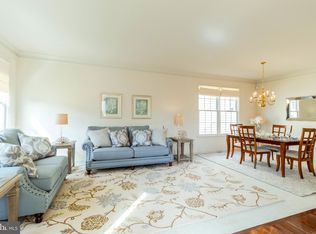
    Now Active--Brittany Hills Stunner Welcome to your dream home in the vibrant 55+ community! This meticulously maintained residence offers a blend of elegance, comfort, and convenience. Let’s explore the features that make this property truly exceptional: Main Bedroom Suite: Your private oasis awaits! The main level boasts a generously sized bedroom with a luxury ensuite bath and a walk-in closet. Relax and rejuvenate in style. Lovely Great Room: The heart of the home, featuring built-in shelving and abundant natural light. Perfect for entertaining or cozy evenings by the fireplace. Sun Room: Bask in sunlight year-round in this delightful sunroom. Ideal for morning coffee or reading your favorite book. Home Office: Whether you work remotely or need a quiet space for hobbies, the dedicated office area provides functionality and privacy. Gourmet Kitchen: The chef’s dream! Granite countertops, high-end appliances, and ample storage make cooking a pleasure. Gather around the island for casual meals. Hardwood Flooring: Throughout the first floor, enjoy the timeless beauty of hardwood. Attached 2-Car Garage: Conveniently park your vehicles and store essentials. Lower Level Retreat: Walk-Out Apartment: A separate living space awaits on the lower level. Complete with a bedroom, sitting room, and a full kitchen, it’s perfect for guests, in-laws, or an au pair. Unfinished Storage Area: Need extra space? The large unfinished area is ideal for seasonal items, hobbies, or a workshop. Second Floor Comfort: Two Additional Bedrooms: Upstairs, find two spacious bedrooms with large closets. Perfect for family or guests. Full Bath: A well-appointed bathroom serves the second floor. Community Amenities: HOA Benefits: For a low monthly fee of $250.00, enjoy worry-free living. The HOA covers landscaping, snow removal, Clubhouse: Gather with neighbors in the clubhouse, which features an indoor pool, tennis courts, pickle ball, cornhole, meeting room, and a fully equipped kitchen for parties and events. Extras Included: Appliances: Washer, dryer, and two refrigerators. Backup Power: A generator ensures peace of mind during any outage. This home is the largest model in the community, offering abundant space and comfort. Don’t miss out on this incredible opportunity!

    Zillow last checked:

    Listing updated:

    Listed by:

    Lisa Vance 610-888-4209,

    RE/MAX Independence,

    Co-Listing Agent: Melodie Stahley 610-324-0865,

    RE/MAX Independence

    Bought with:

    Samantha Simmons, 5016201

    EXP Realty, LLC

    Source: Bright MLS,MLS#: PACT2062540MLS Logo

    Facts & features

    Interior

    Bedrooms & bathrooms
    • Bedrooms: 4
    • Bathrooms: 4
    • Full bathrooms: 3
    • 1/2 bathrooms: 1
    • Main level bathrooms: 2
    • Main level bedrooms: 1
    Rooms
    • Room types: Living Room, Primary Bedroom, Bedroom 2, Bedroom 3, Kitchen, Family Room, Den, Sun/Florida Room, In-Law/auPair/Suite, Laundry, Office
    Basement
    • Area: 530
    Heating
    • Forced Air, Natural Gas
    Cooling
    • Central Air, Electric
    Appliances
    • Included: Gas Water Heater
    • Laundry: Main Level, Laundry Room
    Features
    • Basement: Full,Partially Finished
    • Number of fireplaces: 1
    • Fireplace features: Gas/Propane
    Interior area
    • Total structure area: 2,623
    • Total interior livable area: 2,623 sqft
    • Finished area above ground: 2,093
    • Finished area below ground: 530

    Property

    Parking
    • Total spaces: 2
    • Parking features: Garage Faces Rear, Garage Door Opener, Inside Entrance, Oversized, Driveway, Attached
    • Attached garage spaces: 2
    • Has uncovered spaces: Yes
    Accessibility
    • Accessibility features: None
    Features
    • Levels: Three
    • Stories: 3
    • Pool features: Community
    Lot
    • Size: 6,186 Square Feet
    Details
    • Additional structures: Above Grade, Below Grade
    • Parcel number: 6004 0316
    • Zoning: UD
    • Special conditions: Standard

    Construction

    Type & style
    • Home type: SingleFamily
    • Architectural style: Carriage House
    • Property subtype: Single Family Residence
    Materials
    • Vinyl Siding, Stone, Stucco
    • Foundation: Block
    Condition
    • Excellent
    • New construction: No
    • Year built: 2004

    Utilities & green energy

    • Sewer: Public Sewer
    • Water: Public
    • Utilities for property: Cable Available, Natural Gas Available

    Community & HOA

    Community
    • Features: Pool
    • Security: Non-Monitored, Security System
    • Senior community: Yes
    • Subdivision: Brittany Hills
    HOA
    • Has HOA: Yes
    • Amenities included: Clubhouse, Pool, Tennis Court(s)
    • Services included: Common Area Maintenance, Maintenance Grounds, Pool(s), Snow Removal
    • HOA fee: $250 monthly
    • HOA name: BRITTANY HILLS HOMEOWNER'S ASSOCIATION
    Location
    • Region: Avondale
    • Municipality: NEW GARDEN TWP

    Financial & listing details

    • Price per square foot: $210/sqft
    • Tax assessed value: $182,000
    • Annual tax amount: $7,045
    • Date on market: 3/30/2024
    • Listing agreement: Exclusive Right To Sell
    • Listing terms: Cash,Conventional,VA Loan
    • Inclusions: Refrigerator, Washer, Dryer, Generator, Refrigerator In Basement - All In As Is Condition
    • Ownership: Fee Simple

    Price history

    DateEventPrice
    6/12/2024Sold$550,000$210/sqft
    Source: Bright MLS #PACT2062540 Report a problem
    5/3/2024Pending sale$550,000$210/sqft
    Source: Bright MLS #PACT2062540 Report a problem
    4/16/2024Contingent$550,000$210/sqft
    Source: Bright MLS #PACT2062540 Report a problem
    3/30/2024Listed for sale$550,000+48.6%$210/sqft
    Source: Bright MLS #PACT2062540 Report a problem
    11/13/2019Sold$370,000-3.9%$141/sqft
    Source: Public Record Report a problem
    6/4/2019Listed for sale$385,000-6.1%$147/sqft
    Source: Patterson-Schwartz Real Estate #PACT480658 Report a problem
    11/8/2004Sold$410,027$156/sqft
    Source: Public Record Report a problem

    Public tax history

    YearProperty taxesTax assessment
    2025$7,659 +2.7%$182,000
    2024$7,457 +5.8%$182,000
    2023$7,045 $182,000
    2022$7,045 +1.5%$182,000
    2021$6,942 +355.7%$182,000
    2020$1,523 -77.1%$182,000
    2019$6,650 +1.9%$182,000
    2018$6,528 +9899.9%$182,000
    2017$65 -93.8%$182,000
    2016$1,058 $182,000
    2015$1,058 $182,000
    2014$1,058 $182,000
    2013-- $182,000
    2012-- $182,000 -31.8%
    2011-- $266,750
    2010-- $266,750
    2009-- $266,750
    2008-- $266,750
    2007-- $266,750
    2006-- $266,750 +834%
    2005-- $28,560
    2004-- $28,560
    2003-- $28,560
    Find assessor info on the county website

    Neighborhood: 19311

    Nearby schools

    GreatSchools rating
    Schools provided by the listing agent
    • Elementary: New Garden
    • Middle: Kennett
    • High: Kennett
    • District: Kennett Consolidated

    Source: Bright MLS. This data may not be complete. We recommend contacting the local school district to confirm school assignments for this home.

    Get a cash offer in 3 minutes
    Find out how much your home could sell for in as little as 3 minutes with a no-obligation cash offer.
    Estimated market value
    $601,600
    Get a cash offer in 3 minutes
    Find out how much your home could sell for in as little as 3 minutes with a no-obligation cash offer.
    Estimated market value
    $601,600