Enjoy the perfect blend of peaceful country living and city convenience in this spacious 5 bedroom 2 and half bath home, nestled on over 1 and half fully fenced acres. Enter through a private gate and follow the concrete drive that leads all the way to back of property. The open concept layout seamlessly connects the living, dining and kitchen areas, ideal for both everyday living and entertaining. The master suite located on the main level offers a walk in closet, and ensuite bath complete with dual sinks, jetted garden tub and separate shower. Upstairs you'll find four generously sized bedrooms, a full bath and a versatile flex space, perfect for a home gym, media or game room. Step outside to your private oasis featuring a sparkling pool with a spa and water features, a covered patio perfect for relaxing or hosting guests. Outside you will also find a storm shelter, two storage buildings, including a large metal building with roll up doors on each end. This home truly has it all, space, function and country feel, just a short drive from the heart of Fort Worth. Horses are allowed!
Sold
Price Unknown
117 Lost Oak Dr, Azle, TX 76020
5beds
3,063sqft
Single Family Residence
Built in 2004
1.69 Acres Lot
$669,100 Zestimate®
$--/sqft
$3,473 Estimated rent
Home value
$669,100
$616,000 - $729,000
$3,473/mo
Zestimate® history
Owner options
List your home for rent
$3,473/mo
Rent Zestimate®
Find your next renter with Zillow Rental Manager. Plus, with online applications, you can quickly screen prospective tenants – for free.
$3,473/mo
Rent Zestimate®
Refinance and save
Refinancing to a lower rate could help reduce your monthly payments and save thousands over the life of the loan.
Explore your selling options
Work with a Zillow partner agent
Leverage their expertise and Zillow's premium Showcase listings to get your home seen by more buyers.
Get startedList with your own agent
Get your home in front of millions of buyers by listing it on Zillow.
Learn how to do itSell it yourself
Take full control of how buyers see your home on Zillow by listing For Sale by Owner (FSBO).
List your homeWhat's special
Large metal buildingPrivate gateStorm shelterTwo storage buildingsCovered patioWalk in closetEnsuite bath
Zillow last checked:
Listing updated:
Listed by:
Deedee Fadal 0467152 817-750-0012,
Fadal Buchanan & AssociatesLLC 817-750-0012,
Rani Buchanan 0456295 817-808-7355,
Fadal Buchanan & AssociatesLLC
Bought with:
Jennifer Enriquez
Rendon Realty, LLC
Source: NTREIS,MLS#: 20901455
Facts & features
Interior
Bedrooms & bathrooms
- Bedrooms: 5
- Bathrooms: 3
- Full bathrooms: 2
- 1/2 bathrooms: 1
Primary bedroom
- Features: Ceiling Fan(s), En Suite Bathroom, Walk-In Closet(s)
- Level: First
- Dimensions: 14 x 12
Bedroom
- Features: Ceiling Fan(s), Walk-In Closet(s)
- Level: Second
- Dimensions: 18 x 10
Bedroom
- Features: Ceiling Fan(s), Walk-In Closet(s)
- Level: Second
- Dimensions: 15 x 11
Bedroom
- Features: Ceiling Fan(s)
- Level: Second
- Dimensions: 12 x 13
Bedroom
- Features: Ceiling Fan(s)
- Level: Second
- Dimensions: 12 x 15
Primary bathroom
- Features: Built-in Features, Dual Sinks, En Suite Bathroom, Garden Tub/Roman Tub, Jetted Tub, Separate Shower, Tile Counters
- Level: First
- Dimensions: 13 x 10
Bonus room
- Level: Second
- Dimensions: 13 x 22
Other
- Features: Built-in Features, Dual Sinks, Linen Closet, Tile Counters
- Level: Second
- Dimensions: 11 x 6
Half bath
- Level: First
- Dimensions: 10 x 6
Kitchen
- Features: Built-in Features
- Level: First
- Dimensions: 10 x 6
Living room
- Features: Ceiling Fan(s), Fireplace
- Level: First
- Dimensions: 21 x 17
Utility room
- Features: Built-in Features
- Level: First
- Dimensions: 10 x 6
Heating
- Central, Electric, Fireplace(s)
Cooling
- Central Air, Ceiling Fan(s)
Appliances
- Included: Dishwasher, Electric Range, Microwave
- Laundry: Washer Hookup, Electric Dryer Hookup, Laundry in Utility Room
Features
- Decorative/Designer Lighting Fixtures, High Speed Internet, Pantry, Cable TV, Wired for Sound
- Flooring: Carpet, Tile
- Has basement: No
- Number of fireplaces: 1
- Fireplace features: Wood Burning Stove
Interior area
- Total interior livable area: 3,063 sqft
Property
Parking
- Total spaces: 4
- Parking features: Drive Through, Driveway, Garage, Garage Door Opener, Garage Faces Side, Storage
- Attached garage spaces: 2
- Covered spaces: 4
- Has uncovered spaces: Yes
Features
- Levels: Two
- Stories: 2
- Patio & porch: Covered
- Exterior features: Private Entrance, Storage
- Pool features: In Ground, Pool, Waterfall, Water Feature
- Fencing: Fenced,Full,Gate
Lot
- Size: 1.69 Acres
- Features: Acreage
Details
- Additional structures: Poultry Coop, Shed(s), Workshop
- Parcel number: R000082015
Construction
Type & style
- Home type: SingleFamily
- Architectural style: Traditional,Detached
- Property subtype: Single Family Residence
- Attached to another structure: Yes
Materials
- Brick
Condition
- Year built: 2004
Utilities & green energy
- Sewer: Septic Tank
- Water: Well
- Utilities for property: Septic Available, Water Available, Cable Available
Community & HOA
Community
- Subdivision: Windy Hill Estate
HOA
- Has HOA: No
Location
- Region: Azle
Financial & listing details
- Tax assessed value: $660,720
- Annual tax amount: $10,373
- Date on market: 4/11/2025
- Cumulative days on market: 127 days
- Listing terms: Cash,Conventional,FHA,VA Loan
Price history
| Date | Event | Price |
|---|---|---|
| 11/7/2025 | Sold | -- |
Source: NTREIS #20901455 Report a problem | ||
| 10/10/2025 | Pending sale | $639,900$209/sqft |
Source: NTREIS #20901455 Report a problem | ||
| 10/1/2025 | Contingent | $639,900$209/sqft |
Source: NTREIS #20901455 Report a problem | ||
| 9/24/2025 | Listed for sale | $639,900$209/sqft |
Source: NTREIS #20901455 Report a problem | ||
| 9/10/2025 | Contingent | $639,900$209/sqft |
Source: NTREIS #20901455 Report a problem | ||
| 8/8/2025 | Price change | $639,900-0.8%$209/sqft |
Source: NTREIS #20901455 Report a problem | ||
| 6/30/2025 | Pending sale | $644,900$211/sqft |
Source: NTREIS #20901455 Report a problem | ||
| 6/23/2025 | Contingent | $644,900$211/sqft |
Source: NTREIS #20901455 Report a problem | ||
| 6/19/2025 | Price change | $644,900-1.5%$211/sqft |
Source: NTREIS #20901455 Report a problem | ||
| 5/15/2025 | Price change | $654,900-3%$214/sqft |
Source: NTREIS #20901455 Report a problem | ||
| 4/11/2025 | Listed for sale | $674,900+70.9%$220/sqft |
Source: NTREIS #20901455 Report a problem | ||
| 6/29/2020 | Sold | -- |
Source: Agent Provided Report a problem | ||
| 6/4/2020 | Pending sale | $395,000$129/sqft |
Source: JP and Associates Willow Park #14293009 Report a problem | ||
| 5/7/2020 | Price change | $395,000-1%$129/sqft |
Source: JP and Associates Willow Park #14293009 Report a problem | ||
| 3/12/2020 | Price change | $399,000-2.7%$130/sqft |
Source: JP and Associates Willow Park #14293009 Report a problem | ||
| 3/2/2020 | Price change | $410,000-3.5%$134/sqft |
Source: JP and Associates Willow Park #14293009 Report a problem | ||
| 12/30/2019 | Price change | $425,000-4.5%$139/sqft |
Source: Marsha Hardin Real Estate LLC #14185853 Report a problem | ||
| 10/23/2019 | Price change | $445,000-1.1%$145/sqft |
Source: Marsha Hardin Real Estate LLC #14185853 Report a problem | ||
| 9/25/2019 | Listed for sale | $450,000$147/sqft |
Source: Marsha Hardin Real Estate LLC #14185853 Report a problem | ||
Public tax history
| Year | Property taxes | Tax assessment |
|---|---|---|
| 2025 | $3,799 +4.2% | $660,720 +7.8% |
| 2024 | $3,645 +1.9% | $612,820 |
| 2023 | $3,576 +24.5% | $612,820 +36.6% |
| 2022 | $2,872 +8% | $448,750 +10.9% |
| 2021 | $2,658 +22.5% | $404,750 +20.1% |
| 2020 | $2,169 +11.7% | $337,030 |
| 2019 | $1,942 +5.4% | $337,030 +30.5% |
| 2018 | $1,843 -62.8% | $258,230 |
| 2017 | $4,960 +14.2% | $258,230 +8.6% |
| 2016 | $4,342 -6.5% | $237,760 |
| 2015 | $4,644 | $237,760 -0.3% |
| 2014 | $4,644 | $238,440 |
| 2013 | -- | $238,440 |
| 2012 | -- | $238,440 |
| 2011 | -- | $238,440 -0.9% |
| 2010 | -- | $240,500 |
| 2009 | -- | $240,500 |
| 2008 | -- | -- |
| 2007 | -- | -- |
| 2006 | -- | -- |
Find assessor info on the county website
Neighborhood: Windy Hill Estates
Nearby homes
- $446,4004 bd2 ba1.7k sqft123 Lost Oak Dr, Azle, TX 76020Off Market
- $568,7004 bd2 ba2.2k sqft111 Lost Oak Dr, Azle, TX 76020Off Market
- $520,0004 bd2 ba2k sqft129 Lost Oak Dr, Azle, TX 76020Off Market
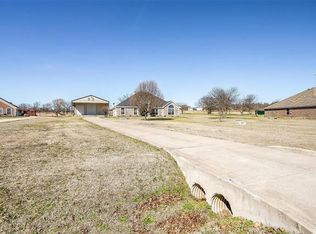
- $409,600-- bd-- ba1.6k sqft105 Lost Oak Dr, Azle, TX 76020Off Market
- $2,986,000-- bd-- ba18k sqft7718 Fm 1886, Azle, TX 76020For Sale
- $457,300-- bd-- ba1.9k sqft135 Lost Oak Dr, Azle, TX 76020Off Market
- $474,200-- bd-- ba2k sqft101 Fossil Rock Dr, Azle, TX 76020Off Market
- $395,700-- bd-- ba1.6k sqft7700 Fm 1886, Azle, TX 76020Off Market
Nearby schools
GreatSchools rating
- 8/10Silver Creek Elementary SchoolGrades: PK-4Distance: 2.4 mi
- 4/10Santo Forte J High SchoolGrades: 7-8Distance: 7.7 mi
- 6/10Azle High SchoolGrades: 9-12Distance: 6.6 mi
Schools provided by the listing agent
- Elementary: Silver Creek
- High: Azle
- District: Azle ISD
Source: NTREIS. This data may not be complete. We recommend contacting the local school district to confirm school assignments for this home.
Get a cash offer in 3 minutes
Find out how much your home could sell for in as little as 3 minutes with a no-obligation cash offer.
Estimated market value
$669,100
Get a cash offer in 3 minutes
Find out how much your home could sell for in as little as 3 minutes with a no-obligation cash offer.
Estimated market value
$669,100
- Texas
- Parker County
- Azle
- 76020
- Windy Hill Estates
- 117 Lost Oak Dr
