Situated in the sought after Lucerne community, this pristine, turn-key solid home features modern style with a floor plan that fulfills all your wants in your new place to call home. Stepping inside the two story foyer sets the tone for all you about to see. To the left is the entrance to your private home office/study. Adjacent to the study The nicely sized living room flows into the Dining Room making it favorable for large dinner parties and entertaining. The chef's kitchen completely remodeled in 2022 is one that you will love to cook in with quartz countertops, backsplash, stainless steel appliances, wall oven, built-in microwave, Custom Cabinets with pull out drawers. The center island hosts the stainless steel cooktop with downdraft vent and is the perfect place to gather around. In addition to this space the breakfast area is ideal for those more intimate meals. Right off this area is full access to the tiled family room, gas fireplace, recess lighting and is lined with all the natural light beaming in through the windows overlooking panoramic views of the spacious rear yard. The Powder Room, Laundry Room with Utility sink & inside access to your oversized garage completes the main level. Retreat to the Upper Level offering brand new carpet through out to Primary Bedroom featuring a large stall shower, soaking tub, double sink vanity. The owners suite is massive & outfitted with a large walk in closets. Three additional generous-sized bedrooms share a hall bath with tile flooring and dual vanity. The finished Lower Level provides 830+ additional approximately living spaces. There is a separate room down here that allots for a 5th bedroom, second office or home gym, whatever works for you including a dry bar. Adding to this already bonus space is also another full bath with Stall Shower allowing full privacy to those out of town guests that may come to visit. Step out to the maintenance-free trek deck and rear grounds with space to play, garden, or just relax. There is also a sprinkler system in the front, side and back of the home so your grounds will look nice and crisp. Additional amenities include new carpets on second floor, newer roof , newer HVAC, newer hot water heater, ceiling fans, window treatments, recessed lighting, and so much more you will have to come and see this magnificent Award winning Cherry Hill School System, easy access to 295 and 70 plus major roadways to Philadelphia, New York and the Jersey Shore. Starbucks, Dunkin Donuts, Whole Foods and so much more is at your fingertips. Seller is including Convention Oven, Dinning Table with 5 Chairs, Sofa and love seat with the sale!!
Sold for $720,000
$720,000
117 Lucerne Blvd, Cherry Hill, NJ 08003
5beds
3,536sqft
Single Family Residence
Built in 1994
-- sqft lot
$741,800 Zestimate®
$204/sqft
$5,487 Estimated rent
Home value
$741,800
$653,000 - $846,000
$5,487/mo
Zestimate® history
Owner options
List your home for rent
$5,487/mo
Rent Zestimate®
Find your next renter with Zillow Rental Manager. Plus, with online applications, you can quickly screen prospective tenants – for free.
$5,487/mo
Rent Zestimate®
Refinance and save
$5,331/mo
Est. payment
Refinancing to a lower rate could help reduce your monthly payments and save thousands over the life of the loan.
$5,331/mo
Est. payment
Explore your selling options
Work with a Zillow partner agent
Leverage their expertise and Zillow's premium Showcase listings to get your home seen by more buyers.
Get startedList with your own agent
Get your home in front of millions of buyers by listing it on Zillow.
Learn how to do itSell it yourself
Take full control of how buyers see your home on Zillow by listing For Sale by Owner (FSBO).
List your homeWhat's special
Gas fireplaceFinished lower levelRecessed lightingLarge walk in closetsOversized garageBrand new carpetDouble sink vanity
Zillow last checked:
Listing updated:
Listed by:
Nikki Shah 856-495-6543,
Long & Foster Real Estate, Inc.
Bought with:
De Mindy Li, 0675526
Realty Mark Advantage
Source: Bright MLS,MLS#: NJCD2100748
Facts & features
Interior
Bedrooms & bathrooms
- Bedrooms: 5
- Bathrooms: 4
- Full bathrooms: 3
- 1/2 bathrooms: 1
- Main level bathrooms: 1
Rooms
- Room types: Living Room, Dining Room, Primary Bedroom, Bedroom 2, Bedroom 3, Bedroom 4, Kitchen, Game Room, Family Room, In-Law/auPair/Suite, Laundry, Office, Recreation Room
Primary bedroom
- Features: Walk-In Closet(s), Ceiling Fan(s)
- Level: Upper
- Area: 273 Square Feet
- Dimensions: 21 x 13
Bedroom 2
- Features: Ceiling Fan(s), Walk-In Closet(s)
- Level: Upper
- Area: 169 Square Feet
- Dimensions: 13 x 13
Bedroom 3
- Features: Ceiling Fan(s)
- Level: Upper
- Area: 156 Square Feet
- Dimensions: 13 x 12
Bedroom 4
- Features: Walk-In Closet(s), Ceiling Fan(s)
- Level: Upper
- Area: 130 Square Feet
- Dimensions: 13 x 10
Dining room
- Level: Main
- Area: 156 Square Feet
- Dimensions: 13 x 12
Family room
- Features: Fireplace - Gas, Ceiling Fan(s), Recessed Lighting, Flooring - Ceramic Tile
- Level: Main
- Area: 208 Square Feet
- Dimensions: 16 x 13
Game room
- Level: Lower
- Area: 420 Square Feet
- Dimensions: 35 x 12
Other
- Level: Lower
- Area: 156 Square Feet
- Dimensions: 13 x 12
Kitchen
- Features: Flooring - Ceramic Tile, Recessed Lighting, Kitchen Island, Countertop(s) - Quartz
- Level: Main
- Area: 340 Square Feet
- Dimensions: 20 x 17
Laundry
- Features: Flooring - Ceramic Tile
- Level: Main
- Area: 54 Square Feet
- Dimensions: 9 x 6
Living room
- Level: Main
- Area: 204 Square Feet
- Dimensions: 17 x 12
Office
- Features: Ceiling Fan(s)
- Level: Main
- Area: 110 Square Feet
- Dimensions: 11 x 10
Recreation room
- Level: Lower
- Area: 256 Square Feet
- Dimensions: 16 x 16
Heating
- Central, Natural Gas
Cooling
- Central Air, Electric
Appliances
- Included: Stainless Steel Appliance(s), Gas Water Heater
- Laundry: Main Level, Laundry Room
Features
- Flooring: Wood, Ceramic Tile, Carpet
- Basement: Finished
- Number of fireplaces: 1
- Fireplace features: Gas/Propane
Interior area
- Total structure area: 3,536
- Total interior livable area: 3,536 sqft
- Finished area above ground: 2,704
- Finished area below ground: 832
Property
Parking
- Total spaces: 8
- Parking features: Garage Door Opener, Garage Faces Front, Inside Entrance, Concrete, Attached, Driveway
- Attached garage spaces: 2
- Uncovered spaces: 6
Accessibility
- Accessibility features: None
Features
- Levels: Two
- Stories: 2
- Patio & porch: Deck
- Pool features: None
Lot
- Dimensions: 82.00 x 0.00
Details
- Additional structures: Above Grade, Below Grade
- Parcel number: 0900437 0600020
- Zoning: RES
- Special conditions: Standard
Construction
Type & style
- Home type: SingleFamily
- Architectural style: Colonial
- Property subtype: Single Family Residence
Materials
- Aluminum Siding
- Foundation: Concrete Perimeter
- Roof: Asphalt
Condition
- Excellent,Very Good
- New construction: No
- Year built: 1994
Utilities & green energy
- Sewer: Public Sewer
- Water: Public
Community & HOA
Community
- Subdivision: Lucerne
HOA
- Has HOA: No
Location
- Region: Cherry Hill
- Municipality: CHERRY HILL TWP
Financial & listing details
- Price per square foot: $204/sqft
- Tax assessed value: $382,900
- Annual tax amount: $17,073
- Date on market: 8/26/2025
- Listing agreement: Exclusive Right To Sell
- Listing terms: Cash,Conventional,FHA,VA Loan
- Inclusions: All Existing Appliances, convention Oven, Window Treatments, Dinning Table With 5 Chairs, Sofa And Love Seat With The Sale!!
- Exclusions: Washer And Dryer
- Ownership: Fee Simple
Price history
| Date | Event | Price |
|---|---|---|
| 12/29/2025 | Sold | $720,000-1.4%$204/sqft |
Source:  Bright MLS #NJCD2100748 Report a problem Bright MLS #NJCD2100748 Report a problem | ||
| 10/28/2025 | Pending sale | $729,900$206/sqft |
Source: Bright MLS #NJCD2100748 Report a problem | ||
| 8/26/2025 | Listed for sale | $729,900+156.1%$206/sqft |
Source: Bright MLS #NJCD2100748 Report a problem | ||
| 9/21/1998 | Sold | $285,000+10.9%$81/sqft |
Source: Public Record Report a problem | ||
| 7/7/1995 | Sold | $257,000-3.1%$73/sqft |
Source: Public Record Report a problem | ||
| 6/24/1994 | Sold | $265,280$75/sqft |
Source: Public Record Report a problem | ||
Public tax history
| Year | Property taxes | Tax assessment |
|---|---|---|
| 2025 | $16,648 +5.2% | $382,900 |
| 2024 | $15,825 -1.6% | $382,900 |
| 2023 | $16,089 +2.8% | $382,900 |
| 2022 | $15,645 +0.9% | $382,900 |
| 2021 | $15,500 +0% | $382,900 |
| 2020 | $15,492 +0.2% | $382,900 |
| 2019 | $15,454 +1.4% | $382,900 |
| 2018 | $15,243 +1.3% | $382,900 |
| 2017 | $15,040 +1.6% | $382,900 |
| 2016 | $14,803 +1.1% | $382,900 |
| 2015 | $14,638 +2.1% | $382,900 |
| 2014 | $14,336 -12.3% | $382,900 |
| 2013 | $16,354 +2.3% | $382,900 +49.2% |
| 2012 | $15,985 +5.6% | $256,700 |
| 2011 | $15,135 +2.3% | $256,700 |
| 2010 | $14,801 +2.1% | $256,700 |
| 2009 | $14,501 | $256,700 |
| 2008 | -- | $256,700 |
| 2007 | -- | $256,700 |
| 2006 | -- | $256,700 |
| 2005 | -- | $256,700 |
| 2004 | -- | $256,700 |
| 2003 | -- | $256,700 |
| 2002 | -- | $256,700 |
| 2001 | -- | $256,700 |
Find assessor info on the county website
Neighborhood: Greentree
Nearby homes
- $755,5004 bd3 ba2.8k sqft115 Lucerne Blvd, Cherry Hill, NJ 08003Off Market
- $676,6004 bd3 ba2.3k sqft119 Lucerne Blvd, Cherry Hill, NJ 08003Off Market
- $831,9004 bd4 ba2.7k sqft14 Lucerne Ct, Cherry Hill, NJ 08003Off Market
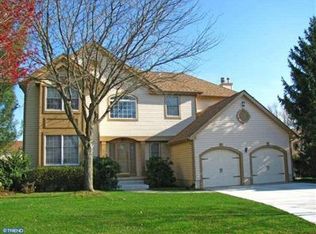
- $777,200-- bd-- ba2.7k sqft113 Lucerne Blvd, Cherry Hill, NJ 08003Off Market
- $816,700-- bd-- ba2.7k sqft121 Lucerne Blvd, Cherry Hill, NJ 08003Off Market
- $795,2004 bd3 ba2.6k sqft12 Lucerne Ct, Cherry Hill, NJ 08003Off Market
- $764,400-- bd-- ba2.9k sqft16 Lucerne Ct, Cherry Hill, NJ 08003Off Market
- $751,000-- bd-- ba2.6k sqft111 Lucerne Blvd, Cherry Hill, NJ 08003Off Market
Nearby schools
GreatSchools rating
- NABarclay Early Childhood CenterGrades: PK-KDistance: 0.9 mi
- 7/10Rosa International Middle SchoolGrades: 6-8Distance: 1.1 mi
- 8/10Cherry Hill High-East High SchoolGrades: 9-12Distance: 1.6 mi
Schools provided by the listing agent
- High: Cherry Hill High - East
- District: Cherry Hill Township Public Schools
Source: Bright MLS. This data may not be complete. We recommend contacting the local school district to confirm school assignments for this home.
Get a cash offer in 3 minutes
Find out how much your home could sell for in as little as 3 minutes with a no-obligation cash offer.
Estimated market value
$741,800
Get a cash offer in 3 minutes
Find out how much your home could sell for in as little as 3 minutes with a no-obligation cash offer.
Estimated market value
$741,800
- New Jersey
- Camden County
- Cherry Hill
- 08003
- Greentree
- 117 Lucerne Blvd
Nearby cities
Nearby neighborhoods
Nearby zip codes
Other Cherry Hill Topics
