Three bedroom, two full bath home with a wide open, split floor plan home consisting of 1,834 square feet of living space. Large great room and a dining area, open to a well appointed kitchen, with quartz counter tops and full appliance package. Luxury vinyl plank and 9 foot ceilings run through out the home. Large master bedroom with huge walk-in closet. Master bath has a beautiful tiled shower with frameless glass enclosure. Ceiling fans throughout the home, full sized laundry, and a two car garage, with a laundry sink; all on a half acre lot. Conditioned crawl space with perimeter drain with sump crock/pump. Plygem double hung windows and Therma-tru steel doors surround the exterior of the home. 14 S.E.E.R. Rheem heat pump with gas backup . Great Room Napoleon Ascent gas fIreplace with accent wall. 12 x 20 rear deck with composite decking and pvc railing. Home was custom designed and built by MadClay Homes to the customer's specifications.
Sold for $417,820
$417,820
117 Lucky C Dr, Harrington, DE 19952
3beds
1,834sqft
Single Family Residence
Built in 2023
0.56 Acres Lot
$449,500 Zestimate®
$228/sqft
$2,542 Estimated rent
Home value
$449,500
$427,000 - $472,000
$2,542/mo
Zestimate® history
Owner options
List your home for rent
$2,542/mo
Rent Zestimate®
Find your next renter with Zillow Rental Manager. Plus, with online applications, you can quickly screen prospective tenants – for free.
$2,542/mo
Rent Zestimate®
Refinance and save
$2,444/mo
Est. payment
Refinancing to a lower rate could help reduce your monthly payments and save thousands over the life of the loan.
$2,444/mo
Est. payment
Explore your selling options
Work with a Zillow partner agent
Leverage their expertise and Zillow's premium Showcase listings to get your home seen by more buyers.
Get startedList with your own agent
Get your home in front of millions of buyers by listing it on Zillow.
Learn how to do itSell it yourself
Take full control of how buyers see your home on Zillow by listing For Sale by Owner (FSBO).
List your homeWhat's special
Zillow last checked:
Listing updated:
Listed by:
NON MEMBER 844-552-7444,
Non Subscribing Office
Bought with:
Howard L Price, rs-0018550
NextHome Preferred
Source: Bright MLS,MLS#: DEKT2024662
Facts & features
Interior
Bedrooms & bathrooms
- Bedrooms: 3
- Bathrooms: 2
- Full bathrooms: 2
- Main level bathrooms: 2
- Main level bedrooms: 3
Heating
- Forced Air, Heat Pump, Programmable Thermostat, Electric
Cooling
- Ceiling Fan(s), Heat Pump, Programmable Thermostat, Electric
Appliances
- Included: Microwave, Built-In Range, Dryer, Dishwasher, Energy Efficient Appliances, Self Cleaning Oven, Range Hood, Refrigerator, Stainless Steel Appliance(s), Washer, Tankless Water Heater
- Laundry: Has Laundry, Washer In Unit, Dryer In Unit
Features
- Ceiling Fan(s), Dining Area, Family Room Off Kitchen, Open Floorplan, Kitchen Island, Pantry, Primary Bath(s), Recessed Lighting, Bathroom - Stall Shower, Upgraded Countertops, Walk-In Closet(s), 9'+ Ceilings, Cathedral Ceiling(s), Tray Ceiling(s)
- Flooring: Luxury Vinyl
- Doors: Insulated
- Windows: Double Hung, Energy Efficient, Low Emissivity Windows, Screens
- Has basement: No
- Number of fireplaces: 1
- Fireplace features: Glass Doors, Gas/Propane, Heatilator, Mantel(s)
Interior area
- Total structure area: 1,834
- Total interior livable area: 1,834 sqft
- Finished area above ground: 1,834
Property
Parking
- Total spaces: 8
- Parking features: Garage Faces Side, Garage Door Opener, Inside Entrance, Oversized, Asphalt, Attached, Driveway
- Attached garage spaces: 2
- Uncovered spaces: 6
- Details: Garage Sqft: 478
Accessibility
- Accessibility features: None
Features
- Levels: One
- Stories: 1
- Pool features: None
- Has view: Yes
- View description: Street
- Frontage type: Road Frontage
Lot
- Size: 0.56 Acres
- Features: Cleared, Front Yard, Level, Rear Yard, SideYard(s)
Details
- Additional structures: Above Grade
- Parcel number: MN0017104025100000
- Zoning: AR
- Zoning description: Agriculture Residential
- Special conditions: Standard
Construction
Type & style
- Home type: SingleFamily
- Architectural style: Ranch/Rambler
- Property subtype: Single Family Residence
Materials
- Advanced Framing, Block, Blown-In Insulation, CPVC/PVC, Stick Built, Vinyl Siding
- Foundation: Block
- Roof: Architectural Shingle
Condition
- Excellent
- New construction: Yes
- Year built: 2023
Details
- Builder name: MadClay Homes, LLC
Utilities & green energy
- Electric: 200+ Amp Service
- Sewer: Site Evaluation on File, Septic Permit Issued, Low Pressure Pipe (LPP)
- Water: Well
- Utilities for property: Cable Connected, Propane, Broadband
Community & HOA
Community
- Subdivision: Lucky Estates
HOA
- Has HOA: No
Location
- Region: Harrington
Financial & listing details
- Price per square foot: $228/sqft
- Tax assessed value: $57,400
- Annual tax amount: $152
- Date on market: 12/14/2023
- Listing terms: Conventional,Cash,USDA Loan,VA Loan
- Inclusions: Full Appliance Package, Vanity Mirror, Luxury Vinyl Plank Throughout The Home. Quartz Counter Tops, 42 Inch Cabinetry, Electric Built-in Fireplace, Paved Driveway.
- Ownership: Fee Simple
- Road surface type: Paved
Price history
| Date | Event | Price |
|---|---|---|
| 10/20/2023 | Sold | $417,820+661.1%$228/sqft |
Source:  Bright MLS #DEKT2024662 Report a problem Bright MLS #DEKT2024662 Report a problem | ||
| 2/10/2023 | Sold | $54,900$30/sqft |
Source: Public Record Report a problem | ||
| 2/9/2022 | Price change | $54,900+10%$30/sqft |
Source: Bright MLS #DEKT245042 Report a problem | ||
| 12/4/2020 | Listed for sale | $49,900-81.7%$27/sqft |
Source: NextHome Preferred #DEKT245042 Report a problem | ||
| 12/29/2017 | Sold | $272,000$148/sqft |
Source: Agent Provided Report a problem | ||
Public tax history
| Year | Property taxes | Tax assessment |
|---|---|---|
| 2025 | $1,373 +0.4% | $381,100 |
| 2024 | $1,367 +793.6% | $381,100 +5763.1% |
| 2023 | $153 +939.2% | $6,500 +828.6% |
| 2022 | $15 +5.9% | $700 |
| 2021 | $14 -4.2% | $700 |
| 2020 | $15 -0.1% | $700 |
| 2019 | $15 +1% | $700 |
| 2018 | $14 | $700 |
| 2017 | $14 +5% | $700 |
| 2016 | $14 | $700 |
| 2015 | -- | $700 |
| 2014 | -- | $700 |
| 2012 | -- | $700 |
| 2011 | -- | $700 |
| 2010 | -- | $700 |
| 2009 | -- | $700 |
| 2008 | -- | $700 |
| 2007 | -- | $700 |
| 2005 | -- | $700 |
| 2004 | -- | $700 |
Find assessor info on the county website
Neighborhood: 19952
Nearby homes
- $510,4003 bd2 ba3.1k sqft119 Lucky C Dr, Harrington, DE 19952Off Market
- $458,0003 bd2 ba1.8k sqft115 Lucky C Dr, Harrington, DE 19952Sold
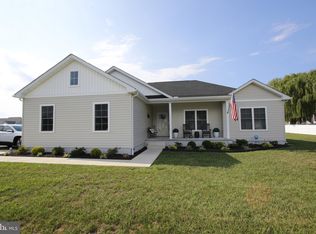
- $408,2004 bd2 ba2k sqft108 Lucky First Dr, Harrington, DE 19952Off Market
- $409,2003 bd2 ba1.8k sqft104 Lucky First Dr, Harrington, DE 19952Off Market
- $396,3000.56 Acres116 Lucky C Dr, Harrington, DE 19952Off Market
- $485,4003 bd3 ba2.2k sqft114 Lucky C Dr, Harrington, DE 19952Off Market
- $442,7003 bd2 ba1.8k sqft113 Lucky C Dr, Harrington, DE 19952Off Market
- $62,0000.61 Acres118 Lucky C Dr, Harrington, DE 19952Lot/Land
Nearby schools
GreatSchools rating
- 8/10Lake Forest South Elementary SchoolGrades: K-3Distance: 2.6 mi
- 4/10Chipman (W.T.) Middle SchoolGrades: 6-8Distance: 2.6 mi
- 5/10Lake Forest High SchoolGrades: 9-12Distance: 3.8 mi
Schools provided by the listing agent
- High: Lake Forest
- District: Lake Forest
Source: Bright MLS. This data may not be complete. We recommend contacting the local school district to confirm school assignments for this home.


Get pre-qualified for a loan
At Zillow Home Loans, we can pre-qualify you in as little as 5 minutes with no impact to your credit score.An equal housing lender. NMLS #10287.
Sell for more on Zillow
Get a Zillow Showcase℠ listing at no additional cost and you could sell for .
$449,500
2% more
+$8,990
With Zillow Showcase(estimated)
$458,490
- Delaware
- Kent County
- Harrington
- 19952
- 117 Lucky C Dr
Nearby cities
Nearby zip codes
Other Harrington Topics
