Skip main navigation
Closed
  • $285,000

    117 Luke St SW, Calhoun, GA 30701

    3beds
    1,770sqft
    Single Family Residence, Residential
    Built in 2006
    0.78 Acres Lot
    $-- Zestimate®
    $161/sqft
    $1,768 Estimated rent

    Home value

    Not available

    Estimated sales range

    Not available

    $1,768/mo

    Zestimate® history
    Loading
    Loading...

    Owner options

    List your home for rent

    $1,768/mo

    Rent Zestimate®

    Find your next renter with Zillow Rental Manager. Plus, with online applications, you can quickly screen prospective tenants – for free.

    Learn more

    $1,768/mo

    Rent Zestimate®

    Refinance and save

    $1,714/mo

    Est. payment

    Refinancing to a lower rate could help reduce your monthly payments and save thousands over the life of the loan.

    See today's rates

    $1,714/mo

    Est. payment

    Explore your selling options

    Work with a Zillow partner agent

    Leverage their expertise and Zillow's premium Showcase listings to get your home seen by more buyers.

    Get started

    List with your own agent

    Get your home in front of millions of buyers by listing it on Zillow.

    Learn how to do it

    Sell it yourself

    Take full control of how buyers see your home on Zillow by listing For Sale by Owner (FSBO).

    List your home

    What's special

    Jarrett farmsDouble closetsDouble vanitiesLaundry roomPrivate ensuiteLarge and level lotBay window
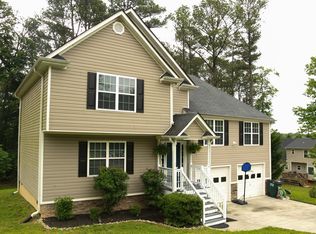
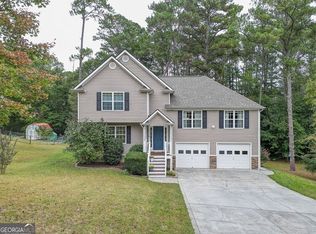
    JUST WOW IN JARRETT FARMS WITH ABOVE GROUND POOL! This METICULOUSLY-MAINTAINED, Craftsman-style stunner is nestled upon a LARGE AND LEVEL LOT in an intimate neighborhood. From WRAP-AROUND, ROCKING CHAIR FRONT PORCH, guests embark the main entry to be greeted into the living room with handsome HARDWOODS, SOARING CEILINGS, and romantic WOOD-BURNING FIREPLACE, providing a warm ambiance on those chilly Winter eves. Eat-in, galley-style kitchen is equipped with richly-stained cabinetry, wood-trimmed counters, and STAINLESS APPLIANCE PACKAGE. The dining area with BAY WINDOW opens to the BACK DECK, which overlooks the FENCED BACKYARD space. Just off the kitchen is laundry room and powder room, for convenience. MAIN LEVEL OWNERS RETREAT is a serene haven to begin and end each day, boasting BEAUTIFUL ACCENT WALL, DOUBLE CLOSETS, and PRIVATE ENSUITE with DOUBLE VANITIES, JETTED TUB, AND SEPARATE SHOWER. From staircase number one, you will find 2 SPACIOUS BEDROOMS, which share a FULL BATHROOM, as well as a multi-purpose LOFT SPACE. Staircase number two accesses a MASSIVE, UNFINISHED BONUS ROOM - perfect for a plethora of future uses! The oversized, 2-CAR GARAGE opens to the kitchen for convenient grocery unloading, and also has service door access to the sparkling, ABOVE-GROUND POOL, complete with built-around SUNDECKING. This MOVE-IN READY home is located just a few minutes from downtown, schools, shopping and dining. NO HOA FEES! Welcome Home to 117 Luke Street!

    Zillow last checked:

    Listing updated:

    Listed by:

    Samantha Lusk,

    Samantha Lusk & Associates Realty, Inc.

    Bought with:

    BRENDA BROCK, 60401

    Samantha Lusk & Associates Realty, Inc.

    Source: FMLS GA,MLS#: 7289590MLS Logo

    Facts & features

    Interior

    Bedrooms & bathrooms
    • Bedrooms: 3
    • Bathrooms: 3
    • Full bathrooms: 2
    • 1/2 bathrooms: 1
    • Main level bathrooms: 1
    • Main level bedrooms: 1
    Rooms
    • Room types: Bonus Room, Loft
    Primary bedroom
    • Features: Master on Main, Split Bedroom Plan
    • Level: Master on Main, Split Bedroom Plan
    Bedroom
    • Features: Master on Main, Split Bedroom Plan
    Primary bathroom
    • Features: Double Vanity, Separate Tub/Shower, Whirlpool Tub
    Dining room
    • Features: None
    Kitchen
    • Features: Breakfast Bar, Cabinets Stain, Eat-in Kitchen, Laminate Counters
    Heating
    • Central
    Cooling
    • Central Air
    Appliances
    • Included: Dishwasher, Electric Range, Microwave
    • Laundry: Main Level
    Features
    • Double Vanity, High Speed Internet, His and Hers Closets
    • Flooring: Carpet, Hardwood
    • Windows: None
    • Basement: Crawl Space
    • Number of fireplaces: 1
    • Fireplace features: Living Room
    • Common walls with other units/homes: No Common Walls
    Interior area
    • Total structure area: 1,770
    • Total interior livable area: 1,770 sqft

    Property

    Parking
    • Total spaces: 2
    • Parking features: Attached, Garage, Garage Faces Front, Kitchen Level, Level Driveway
    • Attached garage spaces: 2
    • Has uncovered spaces: Yes
    Accessibility
    • Accessibility features: None
    Features
    • Levels: One and One Half
    • Stories: 1
    • Patio & porch: Deck, Front Porch
    • Exterior features: Other
    • Has private pool: Yes
    • Pool features: Above Ground, Private
    • Has spa: Yes
    • Spa features: Bath, None
    • Fencing: Back Yard,Chain Link
    • Has view: Yes
    • View description: Other
    • Waterfront features: None
    • Body of water: None
    Lot
    • Size: 0.78 Acres
    • Features: Back Yard, Front Yard, Landscaped, Level
    Details
    • Additional structures: None
    • Parcel number: 033  259
    • Other equipment: None
    • Horse amenities: None

    Construction

    Type & style
    • Home type: SingleFamily
    • Architectural style: Craftsman
    • Property subtype: Single Family Residence, Residential
    Materials
    • Stone, Vinyl Siding
    • Foundation: See Remarks
    • Roof: Composition,Shingle
    Condition
    • Resale
    • New construction: No
    • Year built: 2006

    Utilities & green energy

    • Electric: Other
    • Sewer: Septic Tank
    • Water: Public
    • Utilities for property: Other
    Green energy
    • Energy efficient items: None
    • Energy generation: None

    Community & HOA

    Community
    • Features: None
    • Security: None
    • Subdivision: Jarrett Farms
    HOA
    • Has HOA: No
    Location
    • Region: Calhoun

    Financial & listing details

    • Price per square foot: $161/sqft
    • Tax assessed value: $129,000
    • Annual tax amount: $2,619
    • Date on market: 10/16/2023
    • Cumulative days on market: 1 day
    • Road surface type: Paved

    Price history

    DateEventPrice
    11/15/2023Sold$285,000+0%$161/sqft
    Source: FMLS GA #7289590 Report a problem
    10/17/2023Pending sale$284,900$161/sqft
    Source: GAMLS #10214528 Report a problem
    10/16/2023Listed for sale$284,900+60.1%$161/sqft
    Source: GAMLS #10214528 Report a problem
    10/4/2019Sold$178,000-2.7%$101/sqft
    Source: FMLS GA #6600897 Report a problem
    8/20/2019Pending sale$182,900$103/sqft
    Source: Stocks Realty, Inc. #6600897 Report a problem
    8/13/2019Listed for sale$182,900$103/sqft
    Source: Stocks Realty, Inc. #6600897 Report a problem

    Public tax history

    YearProperty taxesTax assessment
    2016$1,470 $51,600 +12.7%
    2015-- $45,800 -9.2%
    2014$1,313 $50,436
    2013-- --
    2012-- --
    2011-- --
    2010-- --
    2009-- $62,000
    Find assessor info on the county website

    Neighborhood: 30701

    Nearby schools

    GreatSchools rating
    Schools provided by the listing agent
    • Elementary: Swain
    • Middle: Ashworth
    • High: Gordon Central

    Source: FMLS GA. This data may not be complete. We recommend contacting the local school district to confirm school assignments for this home.

    Get pre-qualified for a loan
    At Zillow Home Loans, we can pre-qualify you in as little as 5 minutes with no impact to your credit score.

    An equal housing lender. NMLS #10287.