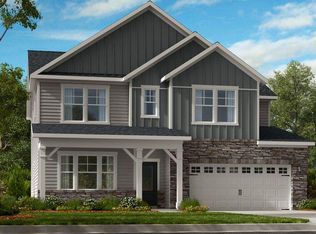
MLS#10063186 REPRESENTATIVE PHOTOS ADDED. New Construction - April Completion! The two-story Sheridan at Bridgeberry, offers a thoughtfully designed layout, where every space is purposefully planned to enhance your lifestyle. As you enter through the foyer and pass the dining room, you'll find yourself in the inviting gathering room, which seamlessly flows into the kitchen and casual dining area. A main floor bedroom with a full bath provides your guests with privacy and comfort. The gourmet kitchen is beautifully connected to the dining room by both a walk-in pantry and a butler's pantry, perfect for convenient meal prep and storage. An added sunroom creates a serene space to relax and unwind. Upstairs, the spacious primary suite awaits, offering a peaceful retreat complete with an attached bathroom that features a soaking tub, walk-in shower, and a generously sized walk-in closet. Additionally, you'll find three bedrooms, each with walk-in closets, a cozy loft, and a laundry room, making the second floor both practical and relaxing. Structural options added include: sunroom, main floor bedroom with full bathroom, gourmet kitchen, tray ceiling in dining room and primary bedroom, butler pantry cabinets, additional windows in the casual dining area, bench at garage entry, and tub with walk-in shower in the primary bathroom.
Sold for $730,000
$730,000
117 Magma Ln, Holly Springs, NC 27540
5beds
3,356sqft
Single Family Residence, Residential
Built in 2025
0.25 Acres Lot
$719,400 Zestimate®
$218/sqft
$3,493 Estimated rent
Home value
$719,400
$676,000 - $763,000
$3,493/mo
Zestimate® history
Owner options
List your home for rent
$3,493/mo
Rent Zestimate®
Find your next renter with Zillow Rental Manager. Plus, with online applications, you can quickly screen prospective tenants – for free.
$3,493/mo
Rent Zestimate®
Refinance and save
$4,441/mo
Est. payment
Refinancing to a lower rate could help reduce your monthly payments and save thousands over the life of the loan.
$4,441/mo
Est. payment
Explore your selling options
Work with a Zillow partner agent
Leverage their expertise and Zillow's premium Showcase listings to get your home seen by more buyers.
Get startedList with your own agent
Get your home in front of millions of buyers by listing it on Zillow.
Learn how to do itSell it yourself
Take full control of how buyers see your home on Zillow by listing For Sale by Owner (FSBO).
List your homeWhat's special
Cozy loftGourmet kitchenTray ceilingBench at garage entryWalk-in showerMain floor bedroomLaundry room
Zillow last checked:
Listing updated:
Listed by:
Kelly Johnston Ogorzat 925-699-4593,
Taylor Morrison of Carolinas,,
Edmund Hickey 919-917-5361,
Taylor Morrison of Carolinas,
Bought with:
Praveen Udawath, 337272
PRIME OASIS REALTY LLC
Source: Doorify MLS,MLS#: 10063186
Facts & features
Interior
Bedrooms & bathrooms
- Bedrooms: 5
- Bathrooms: 4
- Full bathrooms: 4
Heating
- Natural Gas
Cooling
- Central Air, Electric, Zoned
Appliances
- Included: Dishwasher, Double Oven, Electric Water Heater, Exhaust Fan, Gas Cooktop, Microwave, Plumbed For Ice Maker, Range Hood
- Laundry: Upper Level
Features
- Pantry, Entrance Foyer, Kitchen Island, Quartz Counters, Tray Ceiling(s), Walk-In Closet(s)
- Flooring: Carpet, Laminate, Tile
- Windows: Insulated Windows, Screens
- Has fireplace: No
- Common walls with other units/homes: No Common Walls
Interior area
- Total structure area: 3,356
- Total interior livable area: 3,356 sqft
- Finished area above ground: 3,356
- Finished area below ground: 0
Property
Parking
- Total spaces: 2
- Parking features: Driveway, Garage, Garage Door Opener, Garage Faces Front
- Attached garage spaces: 2
Features
- Levels: Two
- Stories: 2
- Patio & porch: Front Porch
- Exterior features: Rain Gutters
- Pool features: Community
- Fencing: None
- Has view: Yes
Lot
- Size: 0.25 Acres
- Features: Landscaped
Details
- Additional structures: None
- Parcel number: 222
- Special conditions: Standard
Construction
Type & style
- Home type: SingleFamily
- Architectural style: Transitional
- Property subtype: Single Family Residence, Residential
Materials
- Board & Batten Siding, Brick, Fiber Cement, Shake Siding
- Foundation: Slab
- Roof: Shingle
Condition
- New construction: Yes
- Year built: 2025
- Major remodel year: 2025
Details
- Builder name: Taylor Morrison
Utilities & green energy
- Sewer: Public Sewer
- Water: Public
- Utilities for property: Natural Gas Available, Sewer Available, Underground Utilities
Community & HOA
Community
- Features: Clubhouse, Pool
- Subdivision: Bridgeberry
HOA
- Has HOA: Yes
- Amenities included: Clubhouse, Pool
- Services included: Maintenance Grounds
- HOA fee: $138 monthly
Location
- Region: Holly Springs
Financial & listing details
- Price per square foot: $218/sqft
- Annual tax amount: $6,665
- Date on market: 11/13/2024
Price history
| Date | Event | Price |
|---|---|---|
| 4/3/2025 | Sold | $730,000-1.4%$218/sqft |
Source:  Doorify MLS #10063186 Report a problem Doorify MLS #10063186 Report a problem | ||
| 2/10/2025 | Pending sale | $739,999$221/sqft |
Source: Doorify MLS #10063186 Report a problem | ||
| 1/21/2025 | Price change | $739,999-1.5%$221/sqft |
Source: Doorify MLS #10063186 Report a problem | ||
| 1/6/2025 | Price change | $751,089+0.1%$224/sqft |
Source: Doorify MLS #10063186 Report a problem | ||
| 1/4/2025 | Price change | $749,990-2.6%$223/sqft |
Source:  Taylor Morrison Report a problem Taylor Morrison Report a problem | ||
| 11/13/2024 | Listed for sale | $770,101$229/sqft |
Source: Doorify MLS #10063186 Report a problem | ||
Public tax history
Tax history is unavailable.
Neighborhood: 27540
Nearby homes
- $898,8855 bd5 ba3.6k sqft116 Magma Ln, Holly Springs, NC 27540Sold

- $775,0005 bd5 ba3.5k sqft113 Magma Ln, Holly Springs, NC 27540Sold

- $810,0005 bd5 ba3.5k sqft108 Magma Ln, Holly Springs, NC 27540Sold

- $913,6025 bd5 ba3.6k sqft112 Hiddenite Pl, Holly Springs, NC 27540Sold
- $63,0000.42 AcresRex Rd, Holly Springs, NC 27540Off Market
- $133,020-- bd3 ba-- sqftRex Rd, Holly springs, NC 27540Off Market
- $1,796,280-- bd-- ba-- sqftRex Rd, Holly springs, NC 27540Off Market
- $11.01 AcresRex Rd, Holly springs, NC 27540Off Market
Nearby schools
GreatSchools rating
- 8/10Holly Grove ElementaryGrades: PK-5Distance: 2.1 mi
- 10/10Holly Grove Middle SchoolGrades: 6-8Distance: 2.2 mi
- 6/10Fuquay-Varina HighGrades: 9-12Distance: 5.1 mi
Schools provided by the listing agent
- Elementary: Wake - Holly Grove
- Middle: Wake - Holly Grove
- High: Wake - Fuquay Varina
Source: Doorify MLS. This data may not be complete. We recommend contacting the local school district to confirm school assignments for this home.
Get a cash offer in 3 minutes
Find out how much your home could sell for in as little as 3 minutes with a no-obligation cash offer.
Estimated market value
$719,400
Get a cash offer in 3 minutes
Find out how much your home could sell for in as little as 3 minutes with a no-obligation cash offer.
Estimated market value
$719,400
- North Carolina
- Wake County
- Holly Springs
- 27540
- 117 Magma Ln
Nearby cities
Nearby neighborhoods
Nearby zip codes
Other Holly Springs Topics
