Presold -— Immaculate Condition! Garden Home Updated! New Quartz Countertops, Updated Light Fixtures, Wine Cooler And Ice Machine! Plenty Of Cabinet Space! Single Car Garage! Camera System, Alarm System And Generator All To Remain! Massive 900 Sq Ft Closed In Patio With Bar! Home Had Bulkheading In Rear Of Home.
Sold
Price Unknown
117 Magnolia Courtyard, Houma, LA 70364
3beds
1,851sqft
Single Family Residence, Residential
Built in 2006
3,484 Square Feet Lot
$235,300 Zestimate®
$--/sqft
$1,912 Estimated rent
Home value
$235,300
$224,000 - $249,000
$1,912/mo
Zestimate® history
Owner options
List your home for rent
$1,912/mo
Rent Zestimate®
Find your next renter with Zillow Rental Manager. Plus, with online applications, you can quickly screen prospective tenants – for free.
$1,912/mo
Rent Zestimate®
Refinance and save
Refinancing to a lower rate could help reduce your monthly payments and save thousands over the life of the loan.
Explore your selling options
Work with a Zillow partner agent
Leverage their expertise and Zillow's premium Showcase listings to get your home seen by more buyers.
Get startedList with your own agent
Get your home in front of millions of buyers by listing it on Zillow.
Learn how to do itSell it yourself
Take full control of how buyers see your home on Zillow by listing For Sale by Owner (FSBO).
List your homeWhat's special
Zillow last checked:
Listing updated:
Listed by:
Liz Morales Hebert,
COLDWELL BANKER LARUSSA REAL ESTATE
Bought with:
Liz Morales Hebert, 14672
COLDWELL BANKER LARUSSA REAL ESTATE
Source: ROAM MLS,MLS#: 2024010453
Facts & features
Interior
Bedrooms & bathrooms
- Bedrooms: 3
- Bathrooms: 2
- Full bathrooms: 2
Rooms
- Room types: Bedroom, Primary Bedroom, Living Room
Primary bedroom
- Features: En Suite Bath, Ceiling 9ft Plus, Ceiling Fan(s), Walk-In Closet(s)
- Level: First
- Length: 14
Bedroom 1
- Level: First
- Length: 10
Bedroom 2
- Level: First
- Length: 10
Kitchen
- Features: Cabinets Factory Built
Living room
- Level: First
- Length: 26
Heating
- Central, Electric
Cooling
- Central Air, Ceiling Fan(s)
Appliances
- Included: Continuous Cleaning Oven, Electric Cooktop, Dishwasher, Microwave, Range/Oven, Electric Water Heater, Range Hood
- Laundry: Laundry Room, Electric Dryer Hookup, Washer Hookup, Inside, Washer/Dryer Hookups
Features
- Ceiling 9'+, Crown Molding
- Flooring: Ceramic Tile, Laminate
- Doors: Storm Door(s)
- Windows: Screens
- Attic: Attic Access,Storage
Interior area
- Total structure area: 3,277
- Total interior livable area: 1,851 sqft
Property
Parking
- Parking features: Garage, Concrete, Driveway
- Has garage: Yes
Features
- Stories: 1
- Patio & porch: Covered, Patio
- Exterior features: Rain Gutters
- Fencing: Vinyl
Lot
- Size: 3,484 Square Feet
- Dimensions: 25F x 84.36LS x 53.86R x 95.1RS+/-
Details
- Parcel number: 49693
- Special conditions: Standard
Construction
Type & style
- Home type: SingleFamily
- Architectural style: Creole Townhouse
- Property subtype: Single Family Residence, Residential
Materials
- Vinyl Siding
- Foundation: Slab
- Roof: Shingle
Condition
- New construction: No
- Year built: 2006
Utilities & green energy
- Gas: None
- Sewer: Public Sewer
- Water: Public
Community & HOA
Community
- Subdivision: Magnolia Courtyard Est
Location
- Region: Houma
Financial & listing details
- Tax assessed value: $210,400
- Annual tax amount: $1,978
- Date on market: 6/3/2024
- Listing terms: Cash,Conventional,FHA,VA Loan
Price history
| Date | Event | Price |
|---|---|---|
| 6/3/2024 | Sold | -- |
Source:  ROAM MLS #2024010453 Report a problem ROAM MLS #2024010453 Report a problem | ||
Public tax history
| Year | Property taxes | Tax assessment |
|---|---|---|
| 2025 | $1,978 -1.7% | $21,040 |
| 2024 | $2,013 +0.6% | $21,040 |
| 2023 | $2,000 +2% | $21,040 |
| 2022 | $1,960 +12.4% | $21,040 +9.6% |
| 2021 | $1,744 -3.8% | $19,190 -8.8% |
| 2020 | $1,812 -8.1% | $21,040 |
| 2019 | $1,973 +55.4% | $21,040 +5% |
| 2018 | $1,270 +6.2% | $20,040 |
| 2017 | $1,196 -0.7% | $20,040 +5% |
| 2015 | $1,204 +9.5% | $19,085 |
| 2014 | $1,100 +1% | $19,085 |
| 2013 | $1,089 +1% | $19,085 |
| 2012 | $1,079 +14.5% | $19,085 +10% |
| 2011 | $942 +9.7% | $17,350 +5% |
| 2010 | $858 +0.5% | $16,525 |
| 2009 | $854 +0.9% | $16,525 |
| 2008 | $847 +3.1% | $16,525 +2.1% |
| 2007 | $821 | $16,190 |
Find assessor info on the county website
Neighborhood: 70364
Nearby homes
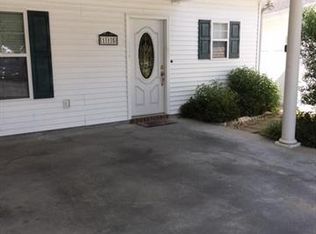
- $194,9002 bd2 ba1.4k sqft115 Magnolia Courtyard, Houma, LA 70364Off Market
- $188,700-- bd-- ba1.6k sqft119 Magnolia Courtyard, Houma, LA 70364Off Market
- $195,3002 bd2 ba1.5k sqft113 Magnolia Courtyard, Houma, LA 70364Off Market
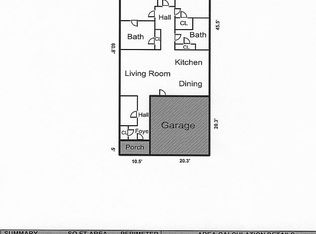
- $198,8002 bd2 ba1.3k sqft121 Magnolia Courtyard, Houma, LA 70364Off Market
- $164,000-- bd-- ba1.3k sqft420 Prevost Dr, Houma, LA 70364Off Market
- $200,6002 bd2 ba140 sqft123 Magnolia Courtyard, Houma, LA 70364Off Market
- $--2 bd2 ba1.3k sqft111 Magnolia Courtyard, Houma, LA 70364Sold
- $196,500-- bd-- ba1.6k sqft418 Prevost Dr, Houma, LA 70364Off Market
Nearby schools
GreatSchools rating
- 9/10Broadmoor Elementary SchoolGrades: PK-6Distance: 0.5 mi
- 5/10Evergreen Junior High SchoolGrades: 7-8Distance: 2.6 mi
- 7/10H. L. Bourgeois High SchoolGrades: 9-12Distance: 3.8 mi
Schools provided by the listing agent
- District: Terrebonne Parish
Source: ROAM MLS. This data may not be complete. We recommend contacting the local school district to confirm school assignments for this home.
- Louisiana
- Terrebonne Parish
- Houma
- 70364
- 117 Magnolia Courtyard
