117 Magnolia Street, Denver, CO 80220
What's special
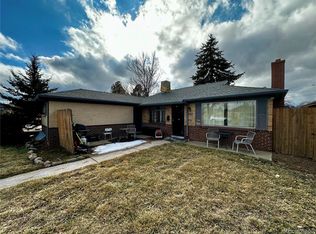
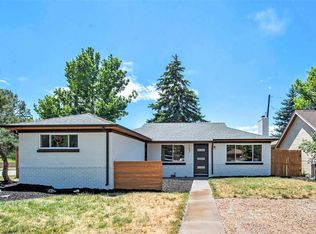
Charming cottage-style home nestled in a desirable Denver neighborhood, offering timeless curb appeal with a fully fenced front yard and classic white picket fence. Enjoy cool, shaded evenings on the covered east-facing front porch—an inviting space to unwind. Inside, the home has been beautifully refreshed with new paint and refinished wood flooring throughout, creating a warm and cohesive feel. A spacious living room flows seamlessly into the dining area, where a cozy gas fireplace adds both charm and ambiance. The kitchen blends comfort and elegance with granite countertops, crown-molded cabinetry, and thoughtful upgrades including pull-out shelving and drawers for added convenience. The primary suite offers a private retreat with a luxurious full bath featuring a jetted tub, tiled shower, and a large walk-in closet. A secondary bedroom with its own ensuite bath provides flexibility for guests or multi-generational living, while an additional bedroom and full bath complete the main level. Step outside to a serene backyard shaded by mature trees, complete with an expansive covered patio and included gas firepit—perfect for entertaining year-round, with ample space to expand or add onto the property. Ideally located just 1.5 miles from Cherry Creek Shopping Center, about 20 minutes to downtown Denver, and within walking distance to shopping, parks, and the highly regarded Denver Language School, this home offers the perfect blend of character, comfort, and convenience.*Multiple homes on this street have been enlarged, none of which are valued at less than $1.5 million. *Seller is providing a First American Home Warranty – Eagle Premier Plan – Covers major systems + Fridge, Washer/Dryer, HVAC, & Buyer Re-key*
- 76 days |
- 868 |
- 27 |
Travel times
Living Room
Kitchen
Primary Bedroom
Zillow last checked:
Listing updated:
Jim Romano 303-809-8822 JROMANO@ELITEHOMESALESTEAM.COM,
RE/MAX Professionals
Facts & features
Interior
Bedrooms & bathrooms
- Bedrooms: 3
- Bathrooms: 3
- Full bathrooms: 2
- 3/4 bathrooms: 1
- Main level bathrooms: 3
- Main level bedrooms: 3
Bedroom
- Description: Hardwood Floor, Lighted Ceiling Fan, Large Window Facing Front Yard, Large Walk-In Closet With French Doors & Crawlspace Access
- Features: Primary Suite
- Level: Main
- Area: 153 Square Feet
- Dimensions: 9 x 17
Bedroom
- Description: Hardwood Floor, Flush Mount Overhead Light, Large Window Facing The Front Yard With Blinds, Bypass Step-In Closet With Built-In Storage
- Level: Main
- Area: 120 Square Feet
- Dimensions: 12 x 10
Bedroom
- Description: Second Primary. 9’ Ceiling, Lighted Ceiling Fan, Hardwood Floor, Large Window Facing The Front Yard With Blinds, Small Window Facing Side With Blinds, One Bypass Closet, One Accordion Door Closet With Built-In Shelving, Ensuite Bathroom
- Level: Main
- Area: 190 Square Feet
- Dimensions: 10 x 19
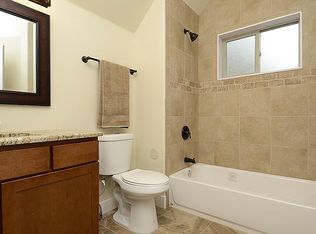
Bathroom
- Description: Dual Granite Vanity With Storage, Two Iron Vanity Lights, Oversized Tiled Jetted Shower Tub, Window With Blinds Facing Patio, Large Linen Closet, Hardwood Floor
- Features: Primary Suite
- Level: Main
Bathroom
- Description: Tile Floor, Pedestal Sink, Stainless Steel Vanity Light, Tiled Shower Tub With Obscured Glass Window, Chair Rail Accent Wall
- Level: Main
Bathroom
- Description: Tile Floor, Granite Vanity With Storage, Stainless Steel Vanity Light, Walk-In Tiled Shower With Shower Bench & Obscured Glass Window
- Features: En Suite Bathroom
- Level: Main
Dining room
- Description: Lighted Ceiling Fan, Gas Burning Fireplace With Wood Mantel, Vaulted 9’ Ceiling, Recessed Lighting, Archway To Kitchen, Hardwood Floor, Open To Living Room
- Level: Main
- Area: 144 Square Feet
- Dimensions: 12 x 12
Kitchen
- Description: Granite Countertops, Stainless Steel Appliances, Gas Range, Crown Molded Cabinets, Large Window With Blinds Over Sink Overlooking Backyard, Door To Backyard Patio, Hardwood Floor, Laundry Room Access, Recessed Lighting
- Level: Main
- Area: 153 Square Feet
- Dimensions: 9 x 17
Laundry
- Description: Connected To Kitchen, Tile Floor, Window, Shelving, Hvac
- Level: Main
- Area: 36 Square Feet
- Dimensions: 6 x 6
Living room
- Description: Vaulted 9’ Ceiling, Large Front Facing Window With Blinds, Open To Dining Room, Hardwood Floor
- Level: Main
- Area: 210 Square Feet
- Dimensions: 14 x 15
Heating
- Forced Air
Cooling
- Central Air
Appliances
- Included: Dishwasher, Microwave, Oven, Range, Refrigerator
- Laundry: In Unit
Features
- Ceiling Fan(s), Five Piece Bath, Granite Counters, No Stairs, Open Floorplan, Primary Suite, Smoke Free, Vaulted Ceiling(s), Walk-In Closet(s)
- Flooring: Wood
- Windows: Window Coverings
- Has basement: No
- Number of fireplaces: 1
- Fireplace features: Dining Room
Interior area
- Total structure area: 1,553
- Total interior livable area: 1,553 sqft
- Finished area above ground: 1,553
Video & virtual tour
Property
Parking
- Total spaces: 2
- Parking features: Concrete, Dry Walled, Lighted, Storage
- Attached garage spaces: 1
- Details: Reserved Spaces: 1
Features
- Levels: One
- Stories: 1
- Patio & porch: Covered, Front Porch, Patio
- Exterior features: Lighting, Private Yard, Rain Gutters
- Fencing: Full
Lot
- Size: 6,170 Square Feet
- Features: Level, Many Trees, Near Public Transit, Sprinklers In Front, Sprinklers In Rear
Details
- Parcel number: 608119021
- Zoning: E-SU-DX
- Special conditions: Standard
Construction
Type & style
- Home type: SingleFamily
- Architectural style: Traditional
- Property subtype: Single Family Residence
Materials
- Brick, Frame
- Foundation: Slab
Condition
- Updated/Remodeled
- Year built: 1949
Utilities & green energy
- Sewer: Public Sewer
- Water: Public
- Utilities for property: Cable Available, Natural Gas Available
Community & HOA
Community
- Security: Carbon Monoxide Detector(s), Security System, Smoke Detector(s)
- Subdivision: Mayfair Park
HOA
- Has HOA: No
Location
- Region: Denver
Financial & listing details
- Price per square foot: $476/sqft
- Tax assessed value: $637,000
- Annual tax amount: $3,071
- Date on market: 6/18/2026
- Listing terms: Cash,Conventional
- Exclusions: Staging Items.
- Ownership: Individual
- Electric utility on property: Yes
- Road surface type: Paved
Price history
| Date | Event | Price |
|---|---|---|
| 8/19/2026 | Pending sale | $739,500$476/sqft |
Source: | ||
| 7/20/2026 | Price change | $739,500-2.7%$476/sqft |
Source: | ||
| 6/29/2026 | Price change | $760,000-5%$489/sqft |
Source: | ||
| 6/18/2026 | Listed for sale | $800,000+438.7%$515/sqft |
Source: | ||
| 1/20/2016 | Listing removed | $2,495$2/sqft |
Source: Laureate, LTD. Report a problem | ||
| 9/29/2015 | Price change | $2,495-10.9%$2/sqft |
Source: Laureate, LTD. Report a problem | ||
| 9/11/2015 | Price change | $2,800-6.5%$2/sqft |
Source: Laureate, LTD. Report a problem | ||
| 8/13/2015 | Price change | $2,995-7.8%$2/sqft |
Source: Laureate, LTD. Report a problem | ||
| 8/6/2015 | Price change | $3,250-7.1%$2/sqft |
Source: Laureate, LTD. Report a problem | ||
| 7/17/2015 | Listed for rent | $3,500$2/sqft |
Source: Laureate, LTD. Report a problem | ||
| 6/21/1999 | Sold | $148,500$96/sqft |
Source: Public Record Report a problem | ||
Public tax history
| Year | Property taxes | Tax assessment |
|---|---|---|
| 2025 | $3,071 +2.2% | $44,910 +15.8% |
| 2024 | $3,004 -1.8% | $38,770 -7.4% |
| 2023 | $3,059 +3.6% | $41,860 +8.8% |
| 2022 | $2,952 +14.4% | $38,460 -2.8% |
| 2021 | $2,581 +2.9% | $39,560 +13.8% |
| 2020 | $2,508 +0.3% | $34,777 -0.7% |
| 2019 | $2,501 | $35,021 +8.3% |
| 2018 | $2,501 +0.3% | $32,330 |
| 2017 | $2,494 +79.4% | $32,330 +25.6% |
| 2016 | $1,390 +29.4% | $25,750 |
| 2015 | $1,074 -38.1% | $25,750 +23.3% |
| 2014 | $1,736 +1.8% | $20,890 |
| 2013 | $1,705 +17.9% | $20,890 +3% |
| 2012 | $1,446 +15.5% | $20,280 |
| 2011 | $1,252 +2.2% | $20,280 +7.9% |
| 2010 | $1,225 +3.5% | $18,800 |
| 2009 | $1,183 -0.2% | $18,800 +6.2% |
| 2008 | $1,185 +23.1% | $17,710 |
| 2007 | $963 +1.1% | $17,710 +23.2% |
| 2006 | $952 -3% | $14,380 |
| 2005 | $981 +11.9% | $14,380 -8.2% |
| 2003 | $877 +1.9% | $15,660 +6.9% |
| 2002 | $861 | $14,650 +26.9% |
| 2001 | -- | $11,540 |
Find assessor info on the county website
Monthly payment
Estimated market value
Not available
Estimated sales range
Not available
Not available
Climate risks
Explore flood, wildfire, and other predictive climate risk information for this property on First Street®️.