Immaculate light and bright home in desirable Aberdeen! This ideal three-way split, open-concept plan with high ceilings features a welcoming foyer leading to the generous living and dining areas, spacious updated kitchen and breakfast room (with Kitchen Aid appliances and an abundance of cabinet storage), four bedrooms and three full bathrooms, and more! Updated bathrooms, including the primary bathroom with designer soaking tub and sep walk-in shower. Great plan for entertaining or quiet nights at home. Inviting screened lanai overlooks the lush backyard and preserve area, private and fenced in. Laundry room with built-in cabinetry and folding table. LVP and tile flooring throughout! 3-car garage! Other goodies include new roof (2023), new HVAC (2021), central vac, gutters, termite bond, ceiling fans, and more! Impressive Aberdeen amenities include clubhouse, pool, exercise facility, playground, and basketball courts. Truly a great place to call ''home!''
Closed
$517,500
117 MAHOGANY BAY Drive, St. Johns, FL 32259
4beds
2,298sqft
Single Family Residence
Built in 2007
8,442 Square Feet Lot
$504,700 Zestimate®
$225/sqft
$2,742 Estimated rent
Home value
$504,700
$479,000 - $530,000
$2,742/mo
Zestimate® history
Owner options
List your home for rent
$2,742/mo
Rent Zestimate®
Find your next renter with Zillow Rental Manager. Plus, with online applications, you can quickly screen prospective tenants – for free.
$2,742/mo
Rent Zestimate®
Refinance and save
$3,434/mo
Est. payment
Refinancing to a lower rate could help reduce your monthly payments and save thousands over the life of the loan.
$3,434/mo
Est. payment
Explore your selling options
Work with a Zillow partner agent
Leverage their expertise and Zillow's premium Showcase listings to get your home seen by more buyers.
Get startedList with your own agent
Get your home in front of millions of buyers by listing it on Zillow.
Learn how to do itSell it yourself
Take full control of how buyers see your home on Zillow by listing For Sale by Owner (FSBO).
List your homeWhat's special
Zillow last checked:
Listing updated:
Listed by:
Michael Morris 904-260-4550,
RE/MAX SPECIALISTS 904-260-4550
Source: realMLS,MLS#: 2026130
Facts & features
Interior
Bedrooms & bathrooms
- Bedrooms: 4
- Bathrooms: 3
- Full bathrooms: 3
Primary bedroom
- Description: LVP Flooring
- Level: Main
- Area: 248 Square Feet
- Dimensions: 16.00 x 15.50
Bedroom 2
- Description: LVP Flooring
- Level: Main
- Area: 130 Square Feet
- Dimensions: 13.00 x 10.00
Bedroom 3
- Description: LVP Flooring
- Level: Main
- Area: 120 Square Feet
- Dimensions: 12.00 x 10.00
Bedroom 4
- Description: LVP Flooring
- Level: Main
- Area: 120 Square Feet
- Dimensions: 12.00 x 10.00
Dining room
- Description: LVP Flooring
- Level: Main
- Area: 196 Square Feet
- Dimensions: 14.00 x 14.00
Family room
- Description: LVP Flooring
- Level: Main
- Area: 256 Square Feet
- Dimensions: 16.00 x 16.00
Kitchen
- Description: LVP Flooring
- Level: Main
- Area: 150 Square Feet
- Dimensions: 15.00 x 10.00
Other
- Description: BkfstRm - LVP Flooring
- Level: Main
- Area: 145 Square Feet
- Dimensions: 14.50 x 10.00
Heating
- Central, Electric
Cooling
- Central Air, Electric
Appliances
- Included: Dishwasher, Disposal, Electric Oven, Electric Range, Electric Water Heater, Ice Maker, Microwave, Refrigerator
- Laundry: Electric Dryer Hookup, Washer Hookup
Features
- Breakfast Bar, Breakfast Nook, Ceiling Fan(s), Central Vacuum, Eat-in Kitchen, Entrance Foyer, Guest Suite, In-Law Floorplan, Open Floorplan, Pantry, Primary Bathroom -Tub with Separate Shower, Solar Tube(s), Split Bedrooms, Walk-In Closet(s)
- Flooring: Tile, Vinyl
Interior area
- Total interior livable area: 2,298 sqft
Property
Parking
- Total spaces: 3
- Parking features: Attached, Garage, Garage Door Opener
- Attached garage spaces: 3
Features
- Levels: One
- Stories: 1
- Patio & porch: Patio, Porch, Rear Porch, Screened
- Pool features: None
- Fencing: Back Yard,Vinyl
- Has view: Yes
- View description: Protected Preserve, Trees/Woods
Lot
- Size: 8,442 Square Feet
- Dimensions: 63' x 134'
- Features: Few Trees, Sprinklers In Front, Sprinklers In Rear
Details
- Parcel number: 0097621920
- Zoning description: PUD
Construction
Type & style
- Home type: SingleFamily
- Architectural style: Other
- Property subtype: Single Family Residence
Materials
- Composition Siding, Fiber Cement, Stucco
- Roof: Shingle
Condition
- Updated/Remodeled
- New construction: No
- Year built: 2007
Utilities & green energy
- Sewer: Public Sewer
- Water: Public
- Utilities for property: Cable Connected, Electricity Connected, Sewer Connected, Water Connected
Community & HOA
Community
- Security: Smoke Detector(s)
- Subdivision: Aberdeen
HOA
- Has HOA: Yes
- Amenities included: Pool, Basketball Court, Clubhouse, Fitness Center, Playground
- HOA fee: $50 annually
- HOA name: McNeil Management
- HOA phone: 813-571-7100
Location
- Region: Saint Johns
Financial & listing details
- Price per square foot: $225/sqft
- Tax assessed value: $414,134
- Annual tax amount: $7,761
- Date on market: 5/16/2024
- Listing terms: Cash,Conventional,FHA
- Road surface type: Asphalt
Price history
| Date | Event | Price |
|---|---|---|
| 7/10/2024 | Sold | $517,500-1.4%$225/sqft |
Source:  realMLS #2026130 Report a problem realMLS #2026130 Report a problem | ||
| 5/16/2024 | Listed for sale | $525,000+19.3%$228/sqft |
Source: realMLS #2026130 Report a problem | ||
| 9/1/2021 | Sold | $440,000+3.5%$191/sqft |
Source: realMLS #1121359 Report a problem | ||
| 8/26/2021 | Pending sale | $425,000$185/sqft |
Source: realMLS #1121359 Report a problem | ||
| 8/4/2021 | Contingent | $425,000$185/sqft |
Source: realMLS #1121359 Report a problem | ||
| 7/30/2021 | Listed for sale | $425,000+41.7%$185/sqft |
Source: realMLS #1121359 Report a problem | ||
| 1/7/2019 | Listing removed | $1,925$1/sqft |
Source: AGENTCHASE LLC #963533 Report a problem | ||
| 11/30/2018 | Price change | $1,925-1.3%$1/sqft |
Source: AGENTCHASE LLC #963533 Report a problem | ||
| 10/23/2018 | Listed for rent | $1,950+5.4%$1/sqft |
Source: AGENTCHASE LLC #963533 Report a problem | ||
| 1/31/2018 | Listing removed | $1,850$1/sqft |
Source: AGENTCHASE LLC #914652 Report a problem | ||
| 12/31/2017 | Listed for rent | $1,850$1/sqft |
Source: AGENTCHASE LLC #914652 Report a problem | ||
| 7/13/2007 | Sold | $299,900$131/sqft |
Source: Public Record Report a problem | ||
Public tax history
| Year | Property taxes | Tax assessment |
|---|---|---|
| 2025 | $7,761 +13.8% | $414,134 +6.9% |
| 2024 | $6,822 +1.3% | $387,422 +3% |
| 2023 | $6,734 +2.5% | $376,138 +3% |
| 2022 | $6,569 +43.1% | $365,183 +75.3% |
| 2021 | $4,591 +4.4% | $208,267 +7% |
| 2020 | $4,397 -5.6% | $194,614 +2.3% |
| 2019 | $4,659 | $190,239 +1.9% |
| 2018 | $4,659 +4.3% | $186,692 +2.1% |
| 2017 | $4,466 | $182,852 -0.9% |
| 2016 | $4,466 +0% | $184,464 +0.7% |
| 2015 | $4,464 -0.9% | $183,181 +0.8% |
| 2014 | $4,504 | $181,728 +4.5% |
| 2013 | -- | $173,828 +1.7% |
| 2012 | -- | $170,922 -5.3% |
| 2011 | -- | $180,449 -6.8% |
| 2010 | -- | $193,694 -1.6% |
| 2009 | -- | $196,893 -5.7% |
| 2008 | -- | $208,745 |
Find assessor info on the county website
Neighborhood: Fruit Cove
Nearby homes
- $391,5003 bd2 ba1.8k sqft113 Mahogany Bay Dr, Saint Johns, FL 32259Off Market

- $591,5005 bd3 ba3.3k sqft121 Mahogany Bay Dr, Saint Johns, FL 32259Off Market

- $457,1005 bd3 ba2.2k sqft109 Mahogany Bay Dr, Saint Johns, FL 32259Off Market
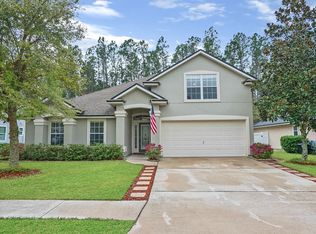
- $460,8005 bd2 ba2.1k sqft125 Mahogany Bay Dr, Saint Johns, FL 32259Off Market
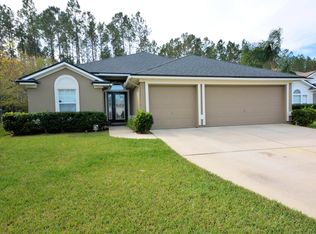
- $613,9005 bd4 ba3.5k sqft105 Mahogany Bay Dr, Saint Johns, FL 32259Off Market
- $446,5004 bd2 ba2.2k sqft129 Mahogany Bay Dr, Saint Johns, FL 32259Off Market
- $451,2004 bd2 ba-- sqft120 Mahogany Bay Dr, Saint Johns, FL 32259Off Market
- $458,3004 bd3 ba2.5k sqft124 Mahogany Bay Dr, Saint Johns, FL 32259Off Market
Nearby schools
GreatSchools rating
- 10/10FREEDOM CROSSING ACADEMYGrades: K-8Distance: 0.4 mi
- 7/10Bartram Trail High SchoolGrades: 8-12Distance: 3.2 mi
Schools provided by the listing agent
- High: Bartram Trail
Source: realMLS. This data may not be complete. We recommend contacting the local school district to confirm school assignments for this home.
Get a cash offer in 3 minutes
Find out how much your home could sell for in as little as 3 minutes with a no-obligation cash offer.
Estimated market value
$504,700
Get a cash offer in 3 minutes
Find out how much your home could sell for in as little as 3 minutes with a no-obligation cash offer.
Estimated market value
$504,700
- Florida
- Saint Johns County
- Saint Johns
- 32259
- Fruit Cove
- 117 MAHOGANY BAY Drive
Nearby cities
Nearby neighborhoods
Nearby zip codes
Other Saint Johns Topics
