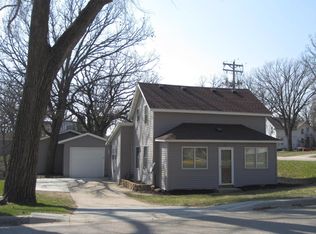
This 4 bedroom, 3 bathroom charmer has been tastefully updated to fit its era! Located on a corner lot in thriving New London this beautiful home is just blocks from New London-Spicer schools, great shopping, biking trails, great restaurants and entertainment! You're welcomed with a large front porch. Inside on the main level you'll find your front living area, stunning dining/kitchen area with breakfast bar, sink and light fixtures matching the character of the home, your primary bedroom and attached full bath! Upstairs is another living area, and 3 unique bedrooms - one with 3/4 bath, and one with a walkout deck and sink. The lower level gives you plenty of storage, 2 utility areas, an opportunity for an extra bedroom (with egress added) and another 3/4 bath. Outside, the detached 1 stall garage also features a tuckunder for your lawn equipment, storage, workshop or whatever suits you! Enjoy summer nights with a fire on the spacious lawn or however you like to relax. Lots of recent major updates, including the roof! FHA Loan may be assumable at low interest rate. Be sure to take the 3D tour for a better idea of the layout and call for your personal tour today!
Closed
Zillow last checked:
Listing updated:
Bought with:
Tina V Holthusen
Lakes Area Realty, Inc.
Source: NorthstarMLS as distributed by MLS GRID,MLS#: 7013833
Price history
| Date | Event | Price |
|---|---|---|
| 3/23/2026 | Sold | $218,000-5.2%$102/sqft |
Source:  NorthstarMLS as distributed by MLS GRID #7013833 Report a problem NorthstarMLS as distributed by MLS GRID #7013833 Report a problem | ||
| 2/28/2026 | Pending sale | $229,900$107/sqft |
Source: NorthstarMLS as distributed by MLS GRID #7013833 Report a problem | ||
| 2/2/2026 | Listed for sale | $229,900$107/sqft |
Source: NorthstarMLS as distributed by MLS GRID #7013833 Report a problem | ||
| 1/29/2026 | Listing removed | $229,900$107/sqft |
Source: NorthstarMLS as distributed by MLS GRID #6820559 Report a problem | ||
| 1/7/2026 | Listed for sale | $229,900+88.4%$107/sqft |
Source: NorthstarMLS as distributed by MLS GRID #6820559 Report a problem | ||
| 11/4/2015 | Sold | $122,000-5.4%$57/sqft |
Source: Public Record Report a problem | ||
| 9/3/2015 | Pending sale | $129,000$60/sqft |
Source: LAKES AREA REALTY, INC. #6009708 Report a problem | ||
| 4/23/2015 | Listed for sale | $129,000+30.3%$60/sqft |
Source: LAKES AREA REALTY, INC. #6009708 Report a problem | ||
| 8/13/2013 | Listing removed | $99,000$46/sqft |
Source: LAKES AREA REALTY, INC. #6000898 Report a problem | ||
| 4/5/2013 | Price change | $99,000-9.2%$46/sqft |
Source: LAKES AREA REALTY, INC. #6000898 Report a problem | ||
| 1/7/2013 | Price change | $109,000-8.4%$51/sqft |
Source: LAKES AREA REALTY, INC. #6000898 Report a problem | ||
| 10/14/2012 | Listed for sale | $119,000$55/sqft |
Source: LAKES AREA REALTY, INC. #6000898 Report a problem | ||
| 7/26/2012 | Listing removed | $119,000$55/sqft |
Source: LAKES AREA REALTY, INC. #38546 Report a problem | ||
| 1/27/2012 | Listed for sale | $119,000$55/sqft |
Source: LAKES AREA REALTY, INC. #38546 Report a problem | ||


Get pre-qualified for a loan
At Zillow Home Loans, we can pre-qualify you in as little as 5 minutes with no impact to your credit score.An equal housing lender. NMLS #10287.
