A charming Hughston Homes community nestled in the heart of Bonaire, Georgia, Magnolia Flats has everything you need to make it truly feel like home. Welcome to our Camden Floorplan, an absolute favorite, offering 2599 SF of inviting living space with 4 Bedrooms and 2.5 Baths. One of our Favorite Floorplans, the Camden, is sure to Impress! Step inside to a Soaring Entry Foyer, leading into a formal dining room accented with wainscoting and a coffered ceiling, perfect for entertaining. The spacious great room centers around a cozy wood-burning fireplace and flows effortlessly into the chef-inspired kitchen and breakfast area. The Gourmet kitchen impresses with an abundance of soft-close cabinetry, recessed lighting, granite countertops, tiled backsplash, a single wall oven/microwave combo, stainless vent hood, gas cooktop, elegant countertops. a large center island overlooking the living space. A walk-in pantry adds valuable storage, with an optional butler's pantry. The owner's entry features Hughston Homes' signature Drop Zone with cubbies, conveniently located near the laundry room, while a half bath is thoughtfully tucked away on the main level. Upstairs, retreat to the expansive owner's suite with a sitting area, creating a cozy private escape. The spa-like owner's bath includes a garden tub, shower, double vanities, and an impressive walk-in closet. Additional bedrooms are generously sized and filled with natural light, with a full bath nearby. Luxury Vinyl Plank flooring carries through most of the main level. Outdoors, enjoy the Gameday Patio complete with a wood-burning fireplace, ceiling fan, TV outlet, and outdoor speakers, perfect for relaxing or entertaining year-round. Premium included features: Gas Tankless Water Heater, 2' blinds on the front of the home, Home Automation with keyless entry, video doorbell, and automated porch lighting. Our Quality Craftsman Style and modern comfort will set us apart.
Sold for $404,900
$404,900
117 Maisie Way #232, Bonaire, GA 31005
4beds
2,599sqft
Single Family Residence, Residential
Built in 2026
10,454 Square Feet Lot
$406,200 Zestimate®
$156/sqft
$2,788 Estimated rent
Home value
$406,200
$386,000 - $427,000
$2,788/mo
Zestimate® history
Owner options
List your home for rent
$2,788/mo
Rent Zestimate®
Find your next renter with Zillow Rental Manager. Plus, with online applications, you can quickly screen prospective tenants – for free.
$2,788/mo
Rent Zestimate®
Refinance and save
$3,026/mo
Est. payment
Refinancing to a lower rate could help reduce your monthly payments and save thousands over the life of the loan.
$3,026/mo
Est. payment
Explore your selling options
Work with a Zillow partner agent
Leverage their expertise and Zillow's premium Showcase listings to get your home seen by more buyers.
Get startedList with your own agent
Get your home in front of millions of buyers by listing it on Zillow.
Learn how to do itSell it yourself
Take full control of how buyers see your home on Zillow by listing For Sale by Owner (FSBO).
List your homeWhat's special
Zillow last checked:
Listing updated:
Listed by:
Sid Smith 478-283-9635,
Hughston Homes Marketing, Inc.
Bought with:
Elizabeth St. Clair, 383078
Real Broker, LLC
Source: MGMLS,MLS#: 184016
Facts & features
Interior
Bedrooms & bathrooms
- Bedrooms: 4
- Bathrooms: 3
- Full bathrooms: 2
- 1/2 bathrooms: 1
Heating
- Central, Electric, Heat Pump, Zoned
Cooling
- Heat Pump, Electric, Central Air, Ceiling Fan(s)
Appliances
- Included: Built-In Microwave, Built-In Electric Oven, Dishwasher, Disposal, Gas Cooktop, Gas Water Heater, Self Cleaning Oven, Tankless Water Heater
- Laundry: Main Level, Laundry Room
Features
- Flooring: Luxury Vinyl, Carpet, Ceramic Tile
- Windows: Insulated Windows
- Basement: None
- Number of fireplaces: 2
- Fireplace features: Factory Built, Great Room, Insert, Other Room
Interior area
- Total structure area: 2,599
- Total interior livable area: 2,599 sqft
- Finished area above ground: 2,599
- Finished area below ground: 0
Property
Parking
- Total spaces: 2
- Parking features: Garage Faces Front, Garage Door Opener, Garage, Driveway, Attached
- Attached garage spaces: 2
- Has uncovered spaces: Yes
Features
- Levels: Two
- Patio & porch: Front Porch, Back, Covered, Porch, Rear Porch
- Exterior features: Sprinkler System, None
- Pool features: None
Lot
- Size: 10,454 Square Feet
Details
- Additional structures: None
- Parcel number: 232
- Special conditions: Standard
- Other equipment: Irrigation Equipment
- Horse amenities: None
Construction
Type & style
- Home type: SingleFamily
- Architectural style: Craftsman
- Property subtype: Single Family Residence, Residential
Materials
- Other, Cement Siding, Stone
- Foundation: Slab
- Roof: Shingle
Condition
- New Construction
- New construction: Yes
- Year built: 2026
Details
- Warranty included: Yes
Utilities & green energy
- Sewer: Public Sewer
- Water: Public
- Utilities for property: Underground Utilities
Green energy
- Energy efficient items: Insulation, Thermostat, Windows
- Energy generation: None
Community & HOA
Community
- Features: Street Lights
- Security: Security System, Carbon Monoxide Detector(s), Security System Owned, Smoke Detector(s)
- Subdivision: Magnolia Flats
HOA
- Has HOA: Yes
- HOA fee: $500 annually
Location
- Region: Bonaire
Financial & listing details
- Price per square foot: $156/sqft
- Date on market: 4/17/2026
- Cumulative days on market: 17 days
- Listing agreement: Exclusive Right To Sell
- Listing terms: Cash,Conventional,FHA,VA Loan,Other
Price history
| Date | Event | Price |
|---|---|---|
| 5/27/2026 | Sold | $404,900$156/sqft |
Source:  MGMLS #184016 Report a problem MGMLS #184016 Report a problem | ||
| 5/4/2026 | Pending sale | $404,900$156/sqft |
Source:  GAMLS #10673888 Report a problem GAMLS #10673888 Report a problem | ||
| 1/16/2026 | Listed for sale | $404,900$156/sqft |
Source: GAMLS #10673888 Report a problem | ||
Public tax history
Tax history is unavailable.
Neighborhood: 31005
Nearby homes
- $484,3254 bd4 ba3k sqft120 Maisie Way #206, Bonaire, GA 31005Sold

- $439,3505 bd3 ba2.8k sqft118 Maisie Way #207, Bonaire, GA 31005Pending

- $486,4205 bd3 ba3.1k sqft115 Maisie Way #233, Bonaire, GA 31005Sold

- $422,6005 bd3 ba2.6k sqft124 Maisie Way #204, Bonaire, GA 31005Pending
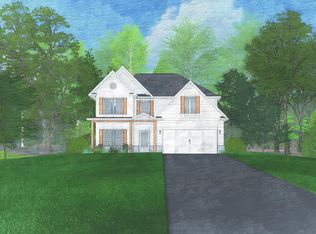
- $437,6004 bd3 ba2.7k sqft121 Maisie Way #230, Bonaire, GA 31005Sold
- $475,0505 bd4 ba3.3k sqft126 Maisie Way #203, Bonaire, GA 31005Sold
- $403,7005 bd3 ba2.6k sqft110 Maisie Way #211, Bonaire, GA 31005Sold
- $442,5754 bd4 ba3k sqft104 Maisie Way #214, Bonaire, GA 31005Sold
Nearby schools
GreatSchools rating
- NABonaire Primary SchoolGrades: PK-2Distance: 0.4 mi
- 9/10Bonaire Middle SchoolGrades: 6-8Distance: 0.8 mi
- 9/10Veterans High SchoolGrades: 9-12Distance: 2.7 mi
Schools provided by the listing agent
- Elementary: Bonaire
- Middle: Bonaire Middle
- High: Veterans High
Source: MGMLS. This data may not be complete. We recommend contacting the local school district to confirm school assignments for this home.


Get pre-qualified for a loan
At Zillow Home Loans, we can pre-qualify you in as little as 5 minutes with no impact to your credit score.An equal housing lender. NMLS #10287.
Sell for more on Zillow
Get a Zillow Showcase℠ listing at no additional cost and you could sell for .
$406,200
2% more
+$8,124
With Zillow Showcase(estimated)
$414,324
- Georgia
- Houston County
- Bonaire
- 31005
- 117 Maisie Way Unit 232
Nearby cities
Nearby zip codes
Other Bonaire Topics
