Whether you’re getting to know Lexington or simply looking for a home that offers more comfort and space, 117 Majestic Court offers an easy place to settle in. Located in the established Royal Creek community, this brick and Hardie Plank home sits on a well-kept, rear fenced .46-acre lot on a quiet cul-de-sac just minutes from Lake Murray, downtown Lexington, and everyday conveniences. Inside, hardwood floors run throughout most of the main level, where all bedrooms are located, including two full primary suites—a rare layout that provides flexibility for guests, multi-generational living, or added privacy. The kitchen features granite counters, custom cabinetry, a large island, and stainless-steel appliances, opening directly to the great room for relaxed daily living. A FROG room adds space for hobbies, media, or a home office. Out back, a patio overlooks the wide, landscaped yard supported by an irrigation well—ideal for outdoor gatherings, gardening, or simply enjoying the Carolina weather. Royal Creek offers quick access to Highway 378, I-20, Lexington Medical Center, and the area’s shopping and dining. The home is also zoned for River Bluff High School.117 Majestic Court blends space, craftsmanship, and convenience—an inviting option for anyone considering a move to Lexington. Disclaimer: CMLS has not reviewed and, therefore, does not endorse vendors who may appear in listings.
Pending
Price cut: $30K (8/21)
$659,900
117 Majestic Ct, Lexington, SC 29072
4beds
3,493sqft
Single Family Residence
Built in 2009
0.46 Acres Lot
$647,600 Zestimate®
$189/sqft
$-- HOA
What's special
Large islandQuiet cul-de-sacStainless-steel appliancesTwo full primary suitesGranite countersCustom cabinetry
- 79 days
- 148
- 5
Likely to sell faster than
Zillow last checked:
Listing updated:
Listed by:
Lisa T Moore,
Coldwell Banker Realty
Source: Consolidated MLS,MLS#: 638579
Facts & features
Interior
Bedrooms & bathrooms
- Bedrooms: 4
- Bathrooms: 4
- Full bathrooms: 3
- 1/2 bathrooms: 1
- Partial bathrooms: 1
- Main level bathrooms: 4
Rooms
- Room types: FROG (No Closet)
Primary bedroom
- Features: Bath-Private, Separate Shower, Walk-In Closet(s), High Ceilings, Tray Ceiling(s), Ceiling Fan(s)
- Level: Main
Bedroom 2
- Features: Bath-Private, Separate Shower, Walk-In Closet(s), High Ceilings, Ceiling Fan(s)
- Level: Main
Bedroom 3
- Features: Bath-Shared, High Ceilings, Ceiling Fan(s), Closet-Private
- Level: Main
Bedroom 4
- Features: Walk-In Closet(s), Ceiling Fan(s), Floors-Hardwood, Recessed Lighting
- Level: Main
Dining room
- Features: Floors-Hardwood, High Ceilings
- Level: Main
Great room
- Level: Main
Kitchen
- Features: Floors-Hardwood, Kitchen Island, Pantry, Granite Counters, Backsplash-Granite, Backsplash-Tiled, Cabinets-Painted
- Level: Main
Living room
- Features: Books, Molding, Ceilings-High (over 9 Ft), Ceiling Fan
- Level: Main
Heating
- Electric, Heat Pump 1st Lvl, Heat Pump 2nd Lvl
Cooling
- Central Air, Heat Pump 1st Lvl, Heat Pump 2nd Lvl, Multi Units
Appliances
- Included: Built-In Range, Counter Cooktop, Smooth Surface, Dishwasher, Disposal, Microwave Built In, Stove Exhaust Vented Exte, Gas Water Heater
- Laundry: Heated Space, Mud Room, Main Level
Features
- Central Vacuum, Built-in Features
- Flooring: Hardwood, Carpet
- Windows: Thermopane
- Basement: Crawl Space
- Attic: Storage,Attic Access
- Number of fireplaces: 1
- Fireplace features: Gas Log-Natural
Interior area
- Total structure area: 3,493
- Total interior livable area: 3,493 sqft
Video & virtual tour
Property
Parking
- Total spaces: 3
- Parking features: Garage Door Opener
- Attached garage spaces: 3
Accessibility
- Accessibility features: Accessible Doors
Features
- Patio & porch: Patio
- Exterior features: Gutters - Full
- Fencing: Rear Only Wood
Lot
- Size: 0.46 Acres
- Features: Cul-De-Sac, Sprinkler
Details
- Parcel number: 00352701081
Construction
Type & style
- Home type: SingleFamily
- Architectural style: Traditional
- Property subtype: Single Family Residence
Materials
- Brick-All Sides-AbvFound
Condition
- New construction: No
- Year built: 2009
Utilities & green energy
- Sewer: Public Sewer
- Water: Irrigation Well, Public, Well
- Utilities for property: Cable Available, Electricity Connected
Community & HOA
Community
- Security: Security System Owned, Smoke Detector(s)
- Subdivision: ROYAL CREEK
HOA
- Has HOA: Yes
- Services included: Common Area Maintenance
Location
- Region: Lexington
Financial & listing details
- Price per square foot: $189/sqft
- Tax assessed value: $514,781
- Annual tax amount: $2,315
- Date on market: 7/13/2026
- Listing agreement: Exclusive Right To Sell
- Road surface type: Paved
Estimated market value
$647,600
$615,000 - $680,000
$2,929/mo
Price history
| Date | Event | Price |
|---|---|---|
| 9/10/2026 | Pending sale | $659,900$189/sqft |
Source:  Consolidated MLS #638579 Report a problem Consolidated MLS #638579 Report a problem | ||
| 8/27/2026 | Contingent | $659,900$189/sqft |
Source: Consolidated MLS #638579 Report a problem | ||
| 8/21/2026 | Price change | $659,900-4.3%$189/sqft |
Source: Consolidated MLS #638579 Report a problem | ||
| 8/11/2026 | Price change | $689,900-1.4%$198/sqft |
Source: Consolidated MLS #638579 Report a problem | ||
| 7/13/2026 | Listed for sale | $699,900+62.8%$200/sqft |
Source: Consolidated MLS #638579 Report a problem | ||
| 1/5/2011 | Sold | $430,000$123/sqft |
Source: Public Record Report a problem | ||
Public tax history
| Year | Property taxes | Tax assessment |
|---|---|---|
| 2025 | $2,315 +9.2% | $16,331 +15% |
| 2024 | $2,120 +4.4% | $14,200 |
| 2023 | $2,030 -4% | $14,200 |
| 2022 | $2,114 | $14,200 |
| 2021 | -- | $14,200 -10% |
| 2019 | -- | $15,780 |
| 2018 | $2,453 +1.9% | $15,780 |
| 2017 | $2,408 +3.1% | $15,780 +0% |
| 2016 | $2,336 +0.9% | $15,779 |
| 2015 | $2,314 | $15,779 -8.3% |
| 2014 | $2,314 -4.1% | $17,199 0% |
| 2013 | $2,413 | $17,200 |
| 2012 | -- | $17,200 |
| 2011 | -- | $17,200 -4.8% |
| 2010 | -- | $18,060 +803% |
| 2009 | -- | $2,000 -33.3% |
| 2008 | -- | $3,000 |
| 2007 | -- | $3,000 |
Find assessor info on the county website
Monthly payment
Est. payment
Payment breakdown
Explore the cost of this home by adjusting the details. Changes won't be saved.Climate risks
Neighborhood: 29072
Nearby schools
Schools provided by the listing agent
- Elementary: Midway(Lex1)
- Middle: Meadow Glen
- High: River Bluff
- District: Lexington One
Source: Consolidated MLS. This data may not be complete. We recommend contacting the local school district to confirm school assignments for this home.
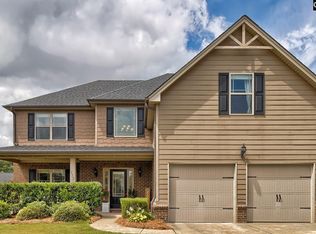

Similar homes
- $609,9994 bd4 ba2.9k sqft416 Old Carrington Pkwy, Lexington, SC 29072For Sale
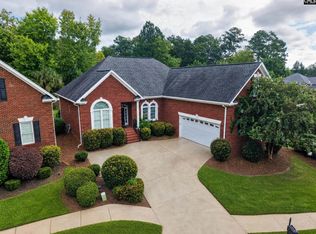 MLS ID #642867, Hannah Miles. Consolidated MLS
 - $640,0004 bd4 ba3.2k sqft108 Highland Cir, Lexington, SC 29072For Sale
 MLS ID #639301, Ashley Johnson. Consolidated MLS
 - $775,0004 bd5 ba4.4k sqft568 Charles Ct, Lexington, SC 29072For Sale
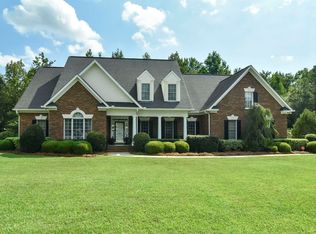 MLS ID #641587, S Michelle Everett. Consolidated MLS
 - $819,0004 bd4 ba3.4k sqft608 Charles Ct, Lexington, SC 29072For Sale
 MLS ID #638234, Shirley Lowman. Consolidated MLS
