Looking for the perfect mix of country charm and city convenience? This 4-bedroom, 3-bathroom gem sitting on 3 beautiful acres in the highly sought-after Ozark school district is calling your name! With tons of space to spread out and plenty of peace and quiet, you'll love how close you are to all the action--whether that's shopping, dining, or quick trips to Branson or Springfield! Inside, you'll find a cozy living room with a pellet stove, gorgeous hardwood floors, and a brand-new kitchen with sleek granite countertops and a pantry. The master suite is like a mini retreat with dual walk-in closets, a walk-in shower, and a jetted tub for ultimate relaxation. The main floor also has two more spacious bedrooms and another full bath. The laundry room is also located on the main level. Ready for even more room? Head downstairs to the fully finished walk-out basement, where you'll find another living area perfect for game night or a man cave, plus an additional bedroom and full bath. Movie buffs will LOVE the theater room, complete with recliners, a projector, and a screen! There's also a versatile Bonus room that's currently a workout space but can easily transform into a hobby room, home office or John Deere Room. Step outside onto the back porch and soak in the stunning countryside views--whether it's a vibrant sunrise or a breathtaking sunset, it's the perfect backdrop for every moment. With no HOA, you can make this outdoor space truly your own--bring your horses, start a garden, or build that workshop you've always dreamed of! And the best part? You're just minutes from Highway 65 for quick trips to anywhere you need to go! Come see for yourself why this home is such a rare find! Look in pictures for floorplan!
Closed
Price Unknown
117 Majestic Vw, Ozark, MO 65721
4beds
3,221sqft
Single Family Residence
Built in 2005
3 Acres Lot
$465,800 Zestimate®
$--/sqft
$2,929 Estimated rent
Home value
$465,800
$429,000 - $508,000
$2,929/mo
Zestimate® history
Owner options
List your home for rent
$2,929/mo
Rent Zestimate®
Find your next renter with Zillow Rental Manager. Plus, with online applications, you can quickly screen prospective tenants – for free.
$2,929/mo
Rent Zestimate®
Refinance and save
Refinancing to a lower rate could help reduce your monthly payments and save thousands over the life of the loan.
Explore your selling options
Work with a Zillow partner agent
Leverage their expertise and Zillow's premium Showcase listings to get your home seen by more buyers.
Get startedList with your own agent
Get your home in front of millions of buyers by listing it on Zillow.
Learn how to do itSell it yourself
Take full control of how buyers see your home on Zillow by listing For Sale by Owner (FSBO).
List your homeWhat's special
Fully finished walk-out basementCountry charmBack porchSleek granite countertopsStunning countryside viewsGame nightMaster suite
Zillow last checked:
Listing updated:
Listed by:
Rebecca Davis 417-459-8240,
Kandis Davis Real Estate LLC
Bought with:
Melinda A Hayes, 1999034797
Murney Associates - Nixa
Source: SOMOMLS as distributed by MLS GRID,MLS#: 60288130
Facts & features
Interior
Bedrooms & bathrooms
- Bedrooms: 4
- Bathrooms: 3
- Full bathrooms: 3
Rooms
- Room types: Master Bedroom, Foyer, John Deere, Pantry, Media Room, Living Areas (2), Family Room
Primary bedroom
- Area: 210
- Dimensions: 14 x 15
Bedroom 2
- Area: 115
- Dimensions: 10 x 11.5
Bedroom 3
- Area: 119.78
- Dimensions: 11.3 x 10.6
Bedroom 4
- Description: 2 walk in closets
- Area: 267.2
- Dimensions: 16 x 16.7
Primary bathroom
- Description: 2 walk in closets
- Area: 218.5
- Dimensions: 19 x 11.5
Bathroom full
- Area: 50
- Dimensions: 10 x 5
Bathroom full
- Area: 60.48
- Dimensions: 7.2 x 8.4
Bonus room
- Description: exercise/bonus room
- Area: 198
- Dimensions: 11 x 18
Dining area
- Area: 130
- Dimensions: 13 x 10
Garage
- Area: 441
- Dimensions: 21 x 21
Kitchen
- Description: 5x4 walk in pantry
- Area: 132
- Dimensions: 11 x 12
Laundry
- Area: 50
- Dimensions: 10 x 5
Living room
- Area: 342
- Dimensions: 18 x 19
Living room
- Area: 450.9
- Dimensions: 27 x 16.7
Media room
- Area: 277.5
- Dimensions: 18.5 x 15
Utility room
- Area: 121
- Dimensions: 11 x 11
Heating
- Forced Air, Pellet Stove, Propane
Cooling
- Central Air
Appliances
- Included: Dishwasher, Free-Standing Propane Oven, Propane Water Heater, Microwave, Disposal
- Laundry: In Basement, W/D Hookup
Features
- Marble Counters, Granite Counters, Vaulted Ceiling(s), Walk-In Closet(s), Walk-in Shower
- Flooring: Carpet, Tile, Hardwood
- Doors: Storm Door(s)
- Windows: Blinds, Double Pane Windows
- Basement: Walk-Out Access,Finished,Walk-Up Access,Full
- Attic: Pull Down Stairs
- Has fireplace: Yes
- Fireplace features: Living Room, Pellet Stove
Interior area
- Total structure area: 3,342
- Total interior livable area: 3,221 sqft
- Finished area above ground: 1,766
- Finished area below ground: 1,455
Property
Parking
- Total spaces: 2
- Parking features: Driveway, Garage Faces Side
- Attached garage spaces: 2
- Has uncovered spaces: Yes
Features
- Levels: One
- Stories: 1
- Patio & porch: Rear Porch
- Exterior features: Rain Gutters
- Has spa: Yes
- Spa features: Bath
- Fencing: Partial,Wire
- Has view: Yes
- View description: Panoramic
Lot
- Size: 3 Acres
- Features: Acreage, Dead End Street, Horses Allowed, Rolling Slope, Level
Details
- Parcel number: 180614000000016008
- Other equipment: Media Projector System
- Horses can be raised: Yes
Construction
Type & style
- Home type: SingleFamily
- Architectural style: Raised Ranch
- Property subtype: Single Family Residence
Materials
- Vinyl Siding
- Foundation: Brick/Mortar, Poured Concrete
- Roof: Composition
Condition
- New construction: Yes
- Year built: 2005
Utilities & green energy
- Sewer: Septic Tank
- Water: Shared Well
Community & HOA
Community
- Security: Smoke Detector(s)
- Subdivision: Christian-Not in List
Location
- Region: Ozark
Financial & listing details
- Tax assessed value: $229,300
- Annual tax amount: $2,350
- Date on market: 3/2/2025
- Road surface type: Asphalt
Price history
| Date | Event | Price |
|---|---|---|
| 4/14/2025 | Sold | -- |
Source:  SOMOMLS as distributed by MLS GRID #60288130 Report a problem SOMOMLS as distributed by MLS GRID #60288130 Report a problem | ||
| 3/14/2025 | Pending sale | $489,000$152/sqft |
Source: SOMOMLS as distributed by MLS GRID #60288130 Report a problem | ||
| 3/2/2025 | Listed for sale | $489,000$152/sqft |
Source: SOMOMLS as distributed by MLS GRID #60288130 Report a problem | ||
Public tax history
| Year | Property taxes | Tax assessment |
|---|---|---|
| 2025 | $2,478 +5.3% | $43,570 +6.1% |
| 2024 | $2,354 +0.1% | $41,060 |
| 2023 | $2,351 +6.7% | $41,060 +6.9% |
| 2022 | $2,203 | $38,400 |
| 2021 | -- | $38,400 +9.2% |
| 2020 | -- | $35,170 |
| 2019 | -- | $35,170 +0.6% |
| 2018 | -- | $34,960 |
| 2017 | $1,970 | $34,960 |
| 2016 | $1,970 | $34,960 |
| 2015 | $1,970 +5.3% | $34,960 +0.1% |
| 2014 | $1,871 +0% | $34,940 |
| 2013 | $1,870 | $34,940 -57% |
| 2011 | $1,870 | $81,280 |
Find assessor info on the county website
Neighborhood: 65721
Nearby homes
- $24,000-- bd-- ba-- sqft121 Majestic Vw, Ozark, MO 65721Off Market
- $575,4003 bd1 ba1.5k sqft121 Majestic Vw, Ozark, MO 65721Off Market
- $415,2003 bd1 ba1.9k sqft123 Majestic Vw, Ozark, MO 65721Off Market
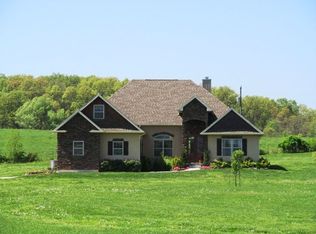
- $332,000-- bd-- ba840 sqft597 Moon Valley Rd, Ozark, MO 65721Off Market
- $580,0004 bd4 ba3.2k sqft605 Moon Valley Rd, Ozark, MO 65721For Sale
- $405,6003 bd1 ba2k sqft125 Majestic Vw, Ozark, MO 65721Off Market
- $335,4003 bd1 ba1.6k sqft125 Whispering Vall, Ozark, MO 65721Off Market
- $187,9003 bd1 ba1.7k sqft128 Whispering Vall, Ozark, MO 65721Off Market
Nearby schools
GreatSchools rating
- 8/10South Elementary SchoolGrades: K-4Distance: 3.4 mi
- 8/10Ozark Jr. High SchoolGrades: 7-8Distance: 4.9 mi
- 8/10Ozark High SchoolGrades: 9-12Distance: 5.3 mi
Schools provided by the listing agent
- Elementary: OZ South
- Middle: Ozark
- High: Ozark
Source: SOMOMLS as distributed by MLS GRID. This data may not be complete. We recommend contacting the local school district to confirm school assignments for this home.
Sell for more on Zillow
Get a Zillow Showcase℠ listing at no additional cost and you could sell for .
$465,800
2% more
+$9,316
With Zillow Showcase(estimated)
$475,116
Sell for more on Zillow
Get a Zillow Showcase℠ listing at no additional cost and you could sell for .
$465,800
2% more
+$9,316
With Zillow Showcase(estimated)
$475,116
- Missouri
- Christian County
- Ozark
- 65721
- 117 Majestic Vw
