Skip main navigation
For sale
  • $269,999

    117 Maple St, West Pittston, PA 18643

    3beds
    1,949sqft
    : 
    $1,762/mo
    Get pre-qualified
    Single Family Residence
    Built in ----
    6,728 Square Feet Lot
    $266,000 Zestimate®
    $139/sqft
    $-- HOA

    What's special

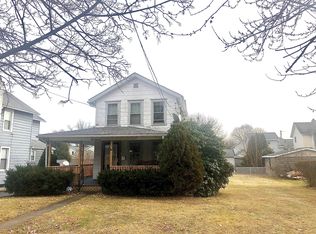
    Welcome home to this beautifully updated 3-bedroom, 1.5-bath home nestled on a quiet street in desirable West Pittston. Filled with charm and thoughtful updates, such as granite counters, hardwood floors, newer appliances. This home offers a spacious living room, inviting breakfast nook in kitchen with abundant natural light, and a generously sized primary bedroom featuring a walk-in closet. Enjoy year-round comfort with central air and efficient natural gas heating. Outside, relax on the beautiful front porch or entertain family and friends on the spacious side deck. A large two-car garage provides plenty of parking, storage, and additional space. With its welcoming atmosphere, beautiful features, and comfortable layout, this West Pittston home is ready for its next owner. Come see everything this property has to offer!
    15 hours
    |
    1,103
    |
    35
    |

    Zillow last checked:

    Listing updated:

    Listed by:

    Stephanie Swire 570-417-8114,

    Wyoming Valley Real Estate 570-718-8320

    Source: Luzerne County AOR,MLS#: 26-4273

      Facts & features

      Interior

      Bedrooms & bathrooms
      • Bedrooms: 3
      • Bathrooms: 2
      • Full bathrooms: 1
      • 1/2 bathrooms: 1
      Bedroom 1
      • Description: ceiling fan, carpet, walk in closet
      • Level: Second
      • Area: 182.4 Square Feet
      • Dimensions: 12 x 15.2
      Bedroom 2
      • Description: ceiling fan, carpet, closet
      • Level: Second
      • Area: 108 Square Feet
      • Dimensions: 9 x 12
      Bedroom 3
      • Description: ceiling fan, carpet, closet
      • Level: Second
      • Area: 153 Square Feet
      • Dimensions: 10 x 15.3
      Half bathroom
      • Description: tile
      • Level: First
      • Area: 15 Square Feet
      • Dimensions: 3 x 5
      Full bathroom
      • Description: tile
      • Level: Second
      • Area: 56.1 Square Feet
      • Dimensions: 5.09 x 11
      Dining room
      • Description: ceiling fan, hardwood floors, patio doors
      • Level: First
      • Area: 118.17 Square Feet
      • Dimensions: 11.7 x 10.1
      Family room
      • Description: hardwood floors currently used as formal dining
      • Level: First
      • Area: 162 Square Feet
      • Dimensions: 10 x 16.2
      Kitchen
      • Description: nook 8.5x6.4, granite counters, pantry
      • Level: First
      • Area: 138.6 Square Feet
      • Dimensions: 11 x 12.6
      Laundry
      • Description: tile
      • Level: First
      • Area: 30.8 Square Feet
      • Dimensions: 4 x 7.7
      Living room
      • Description: hardwood floors, fireplace
      • Level: First
      • Area: 392.15 Square Feet
      • Dimensions: 15.5 x 25.3
      Heating
      • Natural Gas, Electric, Forced Air, Baseboard
      Cooling
      • Central Air
      Appliances
      • Laundry: Main Level
      Features
      • Ceiling Fan(s), Pantry
      • Basement: Concrete,Bilco Door
      • Number of fireplaces: 1
      Interior area
      • Total structure area: 1,949
      • Total interior livable area: 1,949 sqft
      • Finished area above ground: 1,949
      • Finished area below ground: 0

      Property

      Parking
      • Total spaces: 2
      • Parking features: Garage Door Opener, Private
      • Garage spaces: 2
      Features
      • Levels: Two
      • Patio & porch: Deck, Porch
      Lot
      • Size: 6,728 Square Feet
      • Dimensions: 58x116
      • Features: Level
      Details
      • Parcel number: 65D11SE4018007000
      • Zoning: Residential
      • Zoning description: Residential

      Construction

      Type & style
      • Home type: SingleFamily
      • Property subtype: Single Family Residence
      Materials
      • Vinyl Siding
      • Roof: Composition
      Condition
      • Excellent
      • New construction: No

      Utilities & green energy

      • Sewer: Public Sewer
      • Water: Public

      Community & HOA

      Location
      • Region: West Pittston

      Financial & listing details

      • Price per square foot: $139/sqft
      • Tax assessed value: $108,100
      • Annual tax amount: $3,288
      • Date on market: 8/22/2026
      • Inclusions: All appliances and small cabinet in laundry room
      • Exclusions: personal property

        Estimated market value

        $266,000

        $253,000 - $279,000

        $1,657/mo

        Price history

        DateEventPrice
        8/22/2026Listed for sale$269,999+58.8%$139/sqft
        Source: Luzerne County AOR #26-4273 Report a problem
        7/8/2020Sold$170,000+4.9%$87/sqft
        Source: Public Record Report a problem
        5/22/2020Listed for sale$162,000+184.2%$83/sqft
        Source: Century 21 Smith Hourigan Group - Kingston #20-1637 Report a problem
        12/28/2018Sold$57,000+91%$29/sqft
        Source: Public Record Report a problem
        10/12/2018Listed for sale$29,850+1915.5%$15/sqft
        Source: O Connor Real Estate #18-5437 Report a problem
        9/10/2018Sold$1,481-99.1%$1/sqft
        Source: Public Record Report a problem
        4/21/2011Sold$170,000$87/sqft
        Source: Public Record Report a problem

        Public tax history

        YearProperty taxesTax assessment
        2023$3,288 +7.2%$108,100
        2022$3,068 $108,100
        2021$3,068 +9.6%$108,100
        2020$2,798 $108,100
        2019$2,798 +2%$108,100
        2018$2,743 $108,100
        2017-- $108,100
        2016-- $108,100
        2015-- $108,100
        2014-- $108,100
        2013-- $108,100
        2012-- $108,100
        2011-- $108,100
        2010-- $108,100
        2009-- $108,100 +3015.3%
        2008-- $3,470
        2007-- $3,470
        2006-- $3,470
        2005-- $3,470
        2004-- $3,470 +16.1%
        2003-- $2,990
        2002-- $2,990
        2000-- $2,990
        Find assessor info on the county website

        Monthly payment

        Est. payment

        Payment breakdown

        Explore the cost of this home by adjusting the details. Changes won't be saved.
        All calculations are estimates and provided by Zillow, Inc. for informational purposes only. Actual amounts may vary.
        HOA fees may include property taxes on listings classified as Co-Ops. Contact the listing agent and/or owner for fee details.
        See how much you could borrow to make a competitive offer.

        Climate risks

        Neighborhood: 18643

        Getting around

        42 / 100
        Car-Dependent
        55 / 100
        Bikeable

        Nearby schools

        GreatSchools rating

        A local agent can set up tours, give advice and negotiate with sellers.

        A local lender can help you make sure your offer is ready when you are.

        Browse local experts

        Similar homes