Skip main navigation
Pending
  • $325,000

    117 Marshall Ct, Manchester, IA 52057

    3beds
    3,562sqft
    : 
    Loading
    Get pre-qualified
    Single Family Residence
    Built in 1988
    0.31 Acres Lot
    $321,900 Zestimate®
    $91/sqft
    $-- HOA

    What's special

    Wet barAttractive flower gardenMature treesBeautifully landscaped yardGarden shedSoaking tub
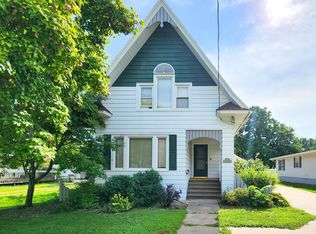
    Designed for Distinction, this home is a Show Stopper! Exceptional quality and thoughtfully designed with many unique features inside and out. Built and finished by respected contractors using premium materials and proven building practices, This residence offers an impressive list of custom features: a striking two sided stone-and-brick fireplace, a beautiful kitchen with breakfast bar, a spacious master suite with private bath that includes a soaking tub, stunning living room with floor to ceiling stone fireplace and bay window, an open floor plan between the kitchen and dining room, a 20×12 4-season room overlooking the back yard and a generous laundry room with half bath and built in pantry cabinetry. The finished lower level adds even more versatility with a custom spiral staircase, a wet bar, another bedroom, a ¾ bath, family room, and game room. The second garage stall is extra-deep plus a garden shed is included too. Beautiful curb appeal with the full brick exterior, expansive covered front porch with stone colonnades, and a beautifully landscaped yard. Nestled at the end of a quiet cul-de-sac, the property offers mature trees and a semiprivate backyard with a park-like setting and an attractive flower garden, with a patio and an outdoor kitchen with wash-sink.
    48 days
    |
    46
    |
    0
    |

    Likely to sell faster than

    Zillow last checked:

    Listing updated:

    Listed by:

    Teresa J Turnis 563-920-2979,

    Keller Williams Legacy Group-Manchester

    Source: Northeast Iowa Regional BOR as distributed by MLS GRID,MLS#: 20262281MLS Logo

      Facts & features

      Interior

      Bedrooms & bathrooms
      • Bedrooms: 3
      • Bathrooms: 4
      • Full bathrooms: 2
      • 3/4 bathrooms: 1
      • 1/2 bathrooms: 1
      Rooms
      • Room types: Den, Family Room, Living Room Separate, Main Floor Laundry, Master Bath, Master Bedroom, Master Bedroom w/ Closet, Mudroom, Pantry, Recreation Room, Study/Den, Sunroom, Lwr Level Family Room
      Other
      • Level: Upper
      Other
      • Level: Main
      Other
      • Level: Lower
      Heating
      • Forced Air
      Cooling
      • Ceiling Fan(s), Central Air
      Appliances
      • Included: Dishwasher, Dryer, Disposal, Humidifier, Microwave, Microwave Built In, Free-Standing Range, Refrigerator, Vented Exhaust Fan, Washer, Gas Water Heater, Water Softener Owned
      • Laundry: 1st Floor, Laundry Room
      Features
      • Ceiling-Specialty, Ceiling Fan(s)
      • Basement: Concrete,Interior Entry,Floor Drain,Partially Finished
      • Has fireplace: Yes
      • Fireplace features: Multiple, Double Sided, Gas, Living Room, Masonry
      Interior area
      • Total interior livable area: 3,562 sqft
      • Finished area below ground: 1,500

      Property

      Parking
      • Total spaces: 2
      • Parking features: 2 Stall, Attached Garage, Garage Door Opener, Oversized, Workshop in Garage
      • Has attached garage: Yes
      • Carport spaces: 2
      Features
      • Patio & porch: Deck, Enclosed, Covered
      • Exterior features: Garden
      Lot
      • Size: 0.31 Acres
      • Features: Landscaped, Cul-De-Sac
      Details
      • Parcel number: 630292104800
      • Zoning: R-1
      • Special conditions: Standard

      Construction

      Type & style
      • Home type: SingleFamily
      • Architectural style: Contemporary
      • Property subtype: Single Family Residence
      Materials
      • Brick
      • Roof: Asphalt
      Condition
      • Year built: 1988
      Details
      • Builder name: Dick Lammers and Steve Ruley

      Utilities & green energy

      • Sewer: Public Sewer
      • Water: Public

      Community & HOA

      Community
      • Security: Smoke Detector(s)
      • Subdivision: Oscar Smith Subdivision
      Location
      • Region: Manchester

      Financial & listing details

      • Price per square foot: $91/sqft
      • Tax assessed value: $341,000
      • Annual tax amount: $5,862
      • Date on market: 5/23/2026
      • Cumulative days on market: 43 days
      • Road surface type: Concrete, Hard Surface Road, Paved

        Estimated market value

        $321,900

        $306,000 - $338,000

        $2,191/mo

        Price history

        DateEventPrice
        5/30/2026Pending sale$325,000$91/sqft
        Source: Northeast Iowa Regional BOR as distributed by MLS GRID #20262281 Report a problem
        5/23/2026Listed for sale$325,000+9.8%$91/sqft
        Source: Northeast Iowa Regional BOR as distributed by MLS GRID #20262281 Report a problem
        12/8/2023Sold$296,000-1%$83/sqft
        Source: CRAAR, CDRMLS #2305800 Report a problem
        11/3/2023Pending sale$299,000$84/sqft
        Source: CRAAR, CDRMLS #2305800 Report a problem
        10/9/2023Price change$299,000-3.5%$84/sqft
        Source: CRAAR, CDRMLS #2305800 Report a problem
        9/4/2023Price change$310,000-11.9%$87/sqft
        Source: CRAAR, CDRMLS #2305800 Report a problem
        8/24/2023Price change$352,000-1.9%$99/sqft
        Source: CRAAR, CDRMLS #2304730 Report a problem
        8/12/2023Price change$359,000-1.6%$101/sqft
        Source: CRAAR, CDRMLS #2304730 Report a problem
        7/19/2023Listed for sale$365,000+50.8%$102/sqft
        Source: CRAAR, CDRMLS #2304730 Report a problem
        9/29/2020Sold$242,000-1.2%$68/sqft
        Source: Northeast Iowa Regional BOR as distributed by MLS GRID #20202064 Report a problem
        8/14/2020Pending sale$244,900$69/sqft
        Source: Keller Williams Legacy Group-Manchester #20202064 Report a problem
        7/23/2020Price change$244,900-3.9%$69/sqft
        Source: Keller Williams Legacy Group-Manchester #20202064 Report a problem
        5/1/2020Price change$254,900-5.6%$72/sqft
        Source: Keller Williams Legacy Group-Manchester #20202064 Report a problem
        1/10/2020Price change$269,900-1.9%$76/sqft
        Source: GNB Real Estate - Manchester #20195610 Report a problem
        10/11/2019Listed for sale$275,000$77/sqft
        Source: Owner Report a problem

        Public tax history

        YearProperty taxesTax assessment
        2025$5,676 +5.1%$341,000 +6.1%
        2024$5,402 +1.1%$321,500 +0.8%
        2023$5,344 +9.2%$319,100 +18%
        2022$4,896 -10.8%$270,500 +6%
        2021$5,490 +9.5%$255,200 -7.1%
        2020$5,014 +9.4%$274,600 +3.8%
        2019$4,584 +5.5%$264,500 +13.6%
        2018$4,346 -3.8%$232,800 +5.4%
        2017$4,518 +7%$220,900
        2016$4,222 $220,900 +4.3%
        2015$4,222 +1%$211,700
        2014$4,182 +5.8%$211,700
        2012$3,952 +2.2%--
        2011$3,868 -22.3%--
        2010$4,980 +6.7%--
        2009$4,666 +6%--
        2008$4,402 +13.6%--
        2007$3,876 --
        Find assessor info on the county website

        Monthly payment

        Est. payment

        Payment breakdown

        Explore the cost of this home by adjusting the details. Changes won't be saved.
        All calculations are estimates and provided by Zillow, Inc. for informational purposes only. Actual amounts may vary.
        HOA fees may include property taxes on listings classified as Co-Ops. Contact the listing agent and/or owner for fee details.
        Mortgage interest rates are dependent on a number of factors, including credit score, down payment, and repayment length. Interest rate data provided by Zillow Group Marketplace, Inc. as of 1/1/1970 from various mortgage lenders with which we have lead or other similar arrangements; the Estimated Payment is an average of those rates.
        See how much you could borrow to make a competitive offer.

        Climate risks

        Neighborhood: 52057

        Getting around

        29 / 100
        Car-Dependent
        39 / 100
        Somewhat Bikeable

        Nearby schools

        GreatSchools rating
        Schools provided by the listing agent
        • Elementary: West Delaware
        • Middle: West Delaware
        • High: West Delaware

        Source: Northeast Iowa Regional BOR as distributed by MLS GRID. This data may not be complete. We recommend contacting the local school district to confirm school assignments for this home.

        A local agent can set up tours, give advice and negotiate with sellers.

        Browse local experts

        Similar homes