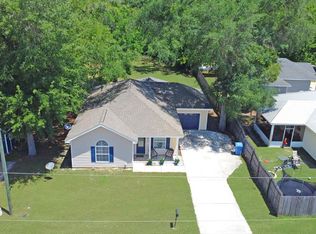
Welcome home to this charming 3-bedroom, 2-bath residence nestled in the quiet Oak Gardens subdivision. Whether you're searching for your first home, looking to downsize, or ready to add your own personal touches, this property offers the perfect opportunity to create a space that's uniquely yours. Inside, you'll find a functional floor plan with comfortable living spaces and plenty of potential to update and make it your own. Step outside to enjoy the privacy-fenced backyard, offering plenty of room for children, pets, or entertaining. The backyard canopy offers the perfect place to store your lawn equipment, boat, or outdoor toys. Conveniently located near area schools, shopping, restaurants, and everyday essentials, you'll also love being close to some of the area's best freshwater and saltwater fishing. Plus, with Panama City and the beautiful Gulf Coast beaches less than 30 minutes away, you'll enjoy the perfect balance of small-town living with easy access to work, recreation, and coastal adventures. If you've been searching for a home with great bones, a desirable location, and the opportunity to build equity while adding your own style, this Oak Gardens property is one you won't want to miss!
Accepting backups
$229,000
117 Mary Dr, Wewahitchka, FL 32465
3beds
1,596sqft
:
Get pre-qualified$1,462/mo
Single Family Residence
Built in 2006
6,969 Square Feet Lot
$229,000 Zestimate®
$143/sqft
$-- HOA
What's special
Backyard canopyFunctional floor planComfortable living spacesPrivacy-fenced backyard
- 20 days |
- 55 |
- 0 |
Zillow last checked:
Listing updated:
Listed by:
Heather Thompson 850-247-2173,
Beach Properties Real Estate Group
Source: Forgotten Coast Realtor Association,MLS#: 328857
Facts & features
Interior
Bedrooms & bathrooms
- Bedrooms: 3
- Bathrooms: 2
- Full bathrooms: 2
Primary bedroom
- Features: Blinds, Master Downstairs
Primary bathroom
- Features: Double Vanity
Heating
- Has Heating (Unspecified Type)
Cooling
- Has cooling: Yes
Appliances
- Included: Dishwasher, Microwave, Refrigerator
- Laundry: Washer/Dryer Hookup
Features
- Breakfast Bar, Needs Work, Pantry, Shelving, Split Bedroom, Open Floorplan
- Flooring: Carpet
- Windows: Window Treatments
- Basement: None
- Has fireplace: No
Interior area
- Total structure area: 1,844
- Total interior livable area: 1,596 sqft
Video & virtual tour
Property
Parking
- Total spaces: 2
- Parking features: Driveway, Garage Attached
- Has attached garage: Yes
- Has uncovered spaces: Yes
Features
- Levels: 1
- Stories: 1
- Patio & porch: Covered Porch
- Fencing: Back Yard,Privacy
Lot
- Size: 6,969 Square Feet
- Dimensions: 54.59 x 97.12 x 76.58 x 87.97
- Features: Aerials/Topo Available, Cleared, Subdivided, Within 1/2 Mile of Water
Details
- Additional structures: Other
- Parcel number: 01888110R
- Zoning description: Residential Single Family
- Special conditions: As Is
Construction
Type & style
- Home type: SingleFamily
- Architectural style: Traditional
- Property subtype: Single Family Residence
Materials
- Vinyl Siding
- Foundation: Slab, On Grade
- Roof: Shingle
Condition
- Construction Complete
- Year built: 2006
- Major remodel year: 2006
Details
- Builder name: Taunton Builders
Utilities & green energy
- Sewer: Public Sewer
- Water: Public, Tap Fee Paid
- Utilities for property: Cable Available, Electricity Connected, Internet Available, Phone Available, Sewer Connected, Tap Fee Paid, Underground Utilities, Water Connected, City Trash
Community & HOA
Community
- Subdivision: Oak Gardens
Location
- Region: Wewahitchka
Financial & listing details
- Price per square foot: $143/sqft
- Tax assessed value: $222,349
- Annual tax amount: $2,941
- Date on market: 7/2/2026
- Listing terms: Cash,Conventional
Estimated market value
$229,000
$218,000 - $240,000
$2,125/mo
Price history
| Date | Event | Price |
|---|---|---|
| 7/2/2026 | Listed for sale | $229,000$143/sqft |
Source:  Forgotten Coast Realtor Association #328857 Report a problem Forgotten Coast Realtor Association #328857 Report a problem | ||
| 7/1/2026 | Listing removed | $229,000$143/sqft |
Source:  CPAR #784019 Report a problem CPAR #784019 Report a problem | ||
| 6/20/2026 | Price change | $229,000-0.4%$143/sqft |
Source: CPAR #784019 Report a problem | ||
| 3/21/2026 | Price change | $229,900-4.2%$144/sqft |
Source: CPAR #784019 Report a problem | ||
| 2/20/2026 | Price change | $240,000-2%$150/sqft |
Source: CPAR #784019 Report a problem | ||
| 1/22/2026 | Listed for sale | $244,900+32.4%$153/sqft |
Source: CPAR #784019 Report a problem | ||
| 5/6/2022 | Sold | $185,000+143%$116/sqft |
Source: Forgotten Coast Realtor Association #311003 Report a problem | ||
| 10/16/2013 | Sold | $76,146$48/sqft |
Source: Forgotten Coast Realtor Association #249895 Report a problem | ||
Public tax history
| Year | Property taxes | Tax assessment |
|---|---|---|
| 2025 | $3,064 -4.4% | $222,349 -1.8% |
| 2024 | $3,207 -5.7% | $226,324 -1.7% |
| 2023 | $3,401 | $230,326 +153.6% |
| 2022 | -- | $90,830 |
Find assessor info on the county website
Monthly payment
Est. payment
Payment breakdown
Explore the cost of this home by adjusting the details. Changes won't be saved.Climate risks
Neighborhood: 32465
Getting around
28 / 100
Car-DependentNearby schools
GreatSchools rating
- 4/10Wewahitchka Elementary SchoolGrades: PK-5Distance: 1.1 mi
- 4/10Wewahitchka High SchoolGrades: 6-12Distance: 1.3 mi
- $207,5843 bd2 ba1.2k sqft107 Mary Dr, Port Saint Joe, FL 32465Off Market

- $---- bd-- ba-- sqft107 Mary Dr, Wewahitchka, FL 32465Off Market
- $244,1003 bd2 ba1.2k sqft125 Mary Dr, Wewahitchka, FL 32465Off Market
- $225,0003 bd2 ba1.4k sqft143 Pridgeon Ln, Wewahitchka, FL 32465Sold
- $225,0003 bd2 ba1.2k sqft135 Pridgeon Ln, Wewahitchka, FL 32465Sold
- $223,3003 bd2 ba1.2k sqft135 Mary Dr, Wewahitchka, FL 32465Off Market
- $266,5003 bd2 ba1.2k sqft146 Pridgeon Ln, Wewahitchka, FL 32465Off Market
- $207,7002 bd2 ba1.2k sqft219 Pridgeon Ln, Wewahitchka, FL 32465Off Market
A local agent can set up tours, give advice and negotiate with sellers.
Similar homes
- $249,9003 bd2 ba1.4k sqft242 Abby Dr, Wewahitchka, FL 32465For Sale
 MLS ID #328291, Miranda Rollins, 98 Real Estate Group, LLC. Forgotten Coast Realtor Association
 - $225,0003 bd2 ba2.2k sqft351 N Highway 71, Wewahitchka, FL 32465For Sale
 MLS ID #328235, Miranda Rollins, 98 Real Estate Group, LLC. Forgotten Coast Realtor Association
 - $225,0004 bd2 ba1.4k sqft571 S 2nd St, Wewahitchka, FL 32465For Sale
 MLS ID #328881, Tom Galvin, 1st Choice Real Estate Services, Inc.. Forgotten Coast Realtor Association
 - $249,9002 bd2 ba1.3k sqft158 Our Town Rd, Wewahitchka, FL 32465For Sale
 MLS ID #328730, Miranda Rollins, 98 Real Estate Group, LLC. Forgotten Coast Realtor Association
 - $204,0003 bd2 ba1.5k sqft117 Pope Ave, Wewahitchka, FL 32465For SaleMLS ID #328293, Tommy and Jennie Lake, Cape San Blas Realty, Inc.. Forgotten Coast Realtor Association
- $229,0003 bd2 ba1.2k sqft303 Angela Ct, Wewahitchka, FL 32465For SaleMLS ID #328599, Maria Ramsey, Rish Real Estate Group. Forgotten Coast Realtor Association
- $250,0003 bd2 ba1.5k sqft205 Riverview Dr, Wewahitchka, FL 32465For SaleMLS ID #328675, Haley Hardy, Beach Realty of Cape San Blas, Inc.. Forgotten Coast Realtor Association
- $199,5004 bd2 ba2.1k sqft234 Sesame St, Wewahitchka, FL 32465For SaleMLS ID #327858, Miranda Rollins, 98 Real Estate Group, LLC. Forgotten Coast Realtor Association
- $199,9003 bd2 ba1.2k sqft1185 E River Rd, Wewahitchka, FL 32465For SaleMLS ID #328498, Miranda Rollins, 98 Real Estate Group, LLC. Forgotten Coast Realtor Association
- $189,0003 bd2 ba1.4k sqft280 Hurd St, Wewahitchka, FL 32465For SaleMLS ID #328429, Grant Rish, Rish Real Estate Group. Forgotten Coast Realtor Association
- $239,9003 bd2 ba1.2k sqft6088 Ganley Rd, Wewahitchka, FL 32465For SaleMLS ID #328402, Miranda Rollins, 98 Real Estate Group, LLC. Forgotten Coast Realtor Association
- $270,0003 bd2 ba1.5k sqft169 S Parker St, Wewahitchka, FL 32465For SaleMLS ID #328138, Victor Carnero, Blue Skies Real Estate. Forgotten Coast Realtor Association
- $270,0003 bd2 ba1.1k sqft279 Seven Springs Rd, Wewahitchka, FL 32465For SaleMLS ID #328526, Maria Ramsey, Rish Real Estate Group. Forgotten Coast Realtor Association
- $219,0003 bd2 ba1.4k sqft136 Meadow Ln, Wewahitchka, FL 32465For SaleMLS ID #324395, Billy Joe Smiley, Port Realty Group. Forgotten Coast Realtor Association
- $169,5003 bd3 ba1.7k sqft144 Carol St, Wewahitchka, FL 32465For SaleMLS ID #791214, Jessica L Wilson. CPAR
- $219,0003 bd2 ba1.4k sqft124 Meadow Ln, Wewahitchka, FL 32465For SaleMLS ID #324394, Billy Joe Smiley, Port Realty Group. Forgotten Coast Realtor Association
- $189,0003 bd2 ba1.1k sqft492 Land Dr, Wewahitchka, FL 32465For SaleMLS ID #324936, Pam Renaud, Forgotten Coast Realty of NW Florida. Forgotten Coast Realtor Association
- $189,0003 bd2 ba1.5k sqft120 Woodmere Dr, Wewahitchka, FL 32465For SaleMLS ID #328338, Grant Rish, Rish Real Estate Group. Forgotten Coast Realtor Association
- $169,0003 bd2 ba1.2k sqft391 Byrd Parker Dr, Wewahitchka, FL 32465For SaleMLS ID #324045, Grant Rish, Rish Real Estate Group. Forgotten Coast Realtor Association
- $249,0003 bd2 ba1.3k sqft279 Sealy Dr, Wewahitchka, FL 32465For SaleMLS ID #328349, Sheryl Bradley, Beach Realty of Cape San Blas, Inc. - Branch. Forgotten Coast Realtor Association
