***MULTIPLE OFFERS RECEIVED! SELLER IS ASKING FOR HIGHEST AND BEST BY 3PM, FRIDAY 2-20***Charming Home on Nearly One Acre with Accessory Dwelling Unit! Discover this delightful, updated home set on just under one acre, offering the rare and highly desirable feature of an attached secondary living space. This property is perfect for multi-generational living, housing a young adult, or generating additional rental income. The main home highlights are 3 Bedrooms and 2 Baths, updated kitchen and bathrooms, spacious living room featuring vaulted ceilings, seamless indoor-outdoor living with direct access to a large, covered back patio.
The private Accessory Dwelling Unit (ADU) is complete with a bedroom, walk-in closet, bathroom, full kitchen, and separate living room. Also, offers a separate outside entrance for maximum privacy. Conveniently connected to the main home through the utility and laundry room. Exterior includes a huge backyard ideal for entertaining and play. Separate workshop or storage space with electricity. Dedicated outdoor play area with swing set. Large covered exterior space perfect for outdoor seating, grilling, and entertaining. Exterior also includes a 2-car carport. A portion of the original garage has been converted for the utility and laundry room, with the remaining half providing great storage. Recent updates include: 2019 - Water softener system, and new roof on main house, 2020 - Apartment addition and enclosed laundry room on the main house, 2021 - Covered carport, and extended back porch of the main house, 2022 - new HVAC system on main house, 2023 - Family pavilion, playground rock, sidewalk poured at the apartment, and electricity installed at the pavilion and the carport. This property masterfully combines updated comfort with exceptional flexibility and a massive lot, making it a unique find!
Sold
Price Unknown
117 Marys Ln, Weatherford, TX 76086
4beds
2,143sqft
Single Family Residence
Built in 1986
0.94 Acres Lot
$391,300 Zestimate®
$--/sqft
$2,532 Estimated rent
Home value
$391,300
$364,000 - $423,000
$2,532/mo
Zestimate® history
Owner options
List your home for rent
$2,532/mo
Rent Zestimate®
Find your next renter with Zillow Rental Manager. Plus, with online applications, you can quickly screen prospective tenants – for free.
$2,532/mo
Rent Zestimate®
Refinance and save
Refinancing to a lower rate could help reduce your monthly payments and save thousands over the life of the loan.
Explore your selling options
Work with a Zillow partner agent
Leverage their expertise and Zillow's premium Showcase listings to get your home seen by more buyers.
Get startedList with your own agent
Get your home in front of millions of buyers by listing it on Zillow.
Learn how to do itSell it yourself
Take full control of how buyers see your home on Zillow by listing For Sale by Owner (FSBO).
List your homeWhat's special
Nearly one acrePlayground rockWalk-in closetUtility and laundry roomFamily pavilionCovered carportUpdated kitchen
Zillow last checked:
Listing updated:
Listed by:
Lesli Hunt 0476326 817-360-2693,
Keller Williams Realty 817-329-8850
Bought with:
Lexie Hoffman
Jeremy Hoffman, Broker
Source: NTREIS,MLS#: 21181395
Facts & features
Interior
Bedrooms & bathrooms
- Bedrooms: 4
- Bathrooms: 3
- Full bathrooms: 3
Primary bedroom
- Features: Ceiling Fan(s), En Suite Bathroom, Walk-In Closet(s)
- Level: First
- Dimensions: 15 x 13
Primary bedroom
- Features: Ceiling Fan(s), Walk-In Closet(s)
- Level: First
- Dimensions: 11 x 10
Bedroom
- Features: Ceiling Fan(s), Walk-In Closet(s)
- Level: First
- Dimensions: 10 x 9
Bedroom
- Features: Ceiling Fan(s)
- Level: First
- Dimensions: 11 x 11
Primary bathroom
- Features: Dual Sinks, En Suite Bathroom, Granite Counters, Separate Shower
- Level: First
- Dimensions: 12 x 5
Dining room
- Level: First
- Dimensions: 13 x 9
Other
- Features: Stone Counters
- Level: First
- Dimensions: 8 x 5
Other
- Features: Granite Counters, Separate Shower
- Level: First
- Dimensions: 10 x 5
Kitchen
- Features: Eat-in Kitchen, Granite Counters
- Level: First
- Dimensions: 10 x 9
Laundry
- Level: First
- Dimensions: 8 x 6
Living room
- Level: First
- Dimensions: 18 x 15
Living room
- Features: Ceiling Fan(s)
- Level: First
- Dimensions: 19 x 15
Utility room
- Features: Built-in Features, Utility Room
- Level: First
- Dimensions: 18 x 11
Heating
- Central, Electric
Cooling
- Central Air, Ceiling Fan(s), Electric
Appliances
- Included: Dryer, Dishwasher, Electric Range, Electric Water Heater, Disposal, Microwave, Refrigerator
- Laundry: Washer Hookup, Dryer Hookup, ElectricDryer Hookup, Laundry in Utility Room
Features
- Built-in Features, Eat-in Kitchen, Granite Counters, High Speed Internet, In-Law Floorplan, Multiple Master Suites, Paneling/Wainscoting, Walk-In Closet(s)
- Flooring: Carpet, Ceramic Tile, Luxury Vinyl Plank
- Windows: Bay Window(s), Window Coverings
- Has basement: No
- Has fireplace: No
Interior area
- Total interior livable area: 2,143 sqft
Property
Parking
- Total spaces: 2
- Parking features: Additional Parking, Converted Garage, Covered, Carport, Detached Carport, Gravel, Parking Pad
- Carport spaces: 2
- Has uncovered spaces: Yes
Features
- Levels: One
- Stories: 1
- Patio & porch: Rear Porch, Front Porch, Covered
- Exterior features: Lighting, Playground, Private Entrance, Rain Gutters
- Pool features: None
- Fencing: Chain Link,Fenced,Gate,Wood
Lot
- Size: 0.94 Acres
- Features: Back Yard, Cul-De-Sac, Interior Lot, Lawn, Landscaped, Few Trees
Details
- Additional structures: Workshop
- Parcel number: R000010997
Construction
Type & style
- Home type: SingleFamily
- Architectural style: Traditional,Detached
- Property subtype: Single Family Residence
Materials
- Brick, Fiber Cement
- Foundation: Slab
- Roof: Composition
Condition
- Year built: 1986
Utilities & green energy
- Sewer: Septic Tank
- Water: Well
- Utilities for property: Electricity Available, Electricity Connected, Septic Available, Water Available
Community & HOA
Community
- Security: Smoke Detector(s)
- Subdivision: Horner Sub
HOA
- Has HOA: No
Location
- Region: Weatherford
Financial & listing details
- Tax assessed value: $406,070
- Annual tax amount: $6,224
- Date on market: 2/16/2026
- Cumulative days on market: 6 days
- Listing terms: Cash,Conventional,FHA,VA Loan
- Electric utility on property: Yes
Price history
| Date | Event | Price |
|---|---|---|
| 3/20/2026 | Sold | -- |
Source: NTREIS #21181395 Report a problem | ||
| 3/1/2026 | Pending sale | $385,000$180/sqft |
Source: NTREIS #21181395 Report a problem | ||
| 2/23/2026 | Contingent | $385,000$180/sqft |
Source: NTREIS #21181395 Report a problem | ||
| 2/16/2026 | Listed for sale | $385,000+65.9%$180/sqft |
Source: NTREIS #21181395 Report a problem | ||
| 11/30/2018 | Sold | -- |
Source: Agent Provided Report a problem | ||
| 11/21/2018 | Pending sale | $232,000$108/sqft |
Source: CENTURY 21 JUDGE FITE COMPANY #13931600 Report a problem | ||
| 10/19/2018 | Price change | $232,000-1.3%$108/sqft |
Source: CENTURY 21 JUDGE FITE COMPANY #13931600 Report a problem | ||
| 9/10/2018 | Listed for sale | $235,000$110/sqft |
Source: CENTURY 21 JUDGE FITE COMPANY #13931600 Report a problem | ||
Public tax history
| Year | Property taxes | Tax assessment |
|---|---|---|
| 2025 | $4,775 +1.9% | $406,070 +9% |
| 2024 | $4,688 +13.3% | $372,510 |
| 2023 | $4,139 -15.9% | $372,510 +28.2% |
| 2022 | $4,919 +33.7% | $290,560 +24.1% |
| 2021 | $3,679 +4.3% | $234,100 +22.3% |
| 2020 | $3,529 -0.4% | $191,350 |
| 2019 | $3,542 +18.8% | $191,350 +23.7% |
| 2018 | $2,981 +4.5% | $154,640 |
| 2017 | $2,852 +9% | $154,640 +15% |
| 2016 | $2,616 +269.7% | $134,500 |
| 2015 | $707 | $134,500 +13.9% |
| 2014 | $707 | $118,070 |
| 2013 | -- | $118,070 +2.5% |
| 2012 | -- | $115,220 |
| 2011 | -- | $115,220 |
| 2010 | -- | $115,220 |
| 2009 | -- | $115,220 |
| 2008 | -- | -- |
| 2007 | -- | -- |
| 2006 | -- | -- |
| 2004 | -- | $86,490 |
| 2003 | -- | $86,490 +0.5% |
| 2002 | -- | $86,020 +10% |
| 2001 | -- | $78,200 |
| 2000 | -- | $78,200 |
| 1999 | -- | -- |
Find assessor info on the county website
Neighborhood: 76086
Nearby homes
- $--3 bd2 ba1.5k sqft1509 Oak Tree Cir, Weatherford, TX 76086Sold
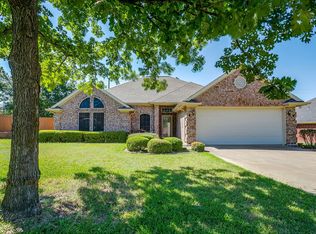
- $317,900-- bd-- ba1.4k sqft1415 Westwood Dr, Weatherford, TX 76086Off Market
- $323,500-- bd-- ba1.8k sqft1505 Oak Tree Cir, Weatherford, TX 76086Off Market
- $--3 bd2 ba1.5k sqft1413 Westwood Dr, Weatherford, TX 76086Sold

- $301,900-- bd-- ba1.8k sqft324 Old Brock Rd, Weatherford, TX 76088Off Market
- $305,900-- bd-- ba1.4k sqft1411 Westwood Dr, Weatherford, TX 76086Off Market
- $287,900-- bd-- ba1.4k sqft1513 Oak Tree Cir, Weatherford, TX 76086Off Market
- $309,6003 bd2 ba1.7k sqft1501 Oak Tree Cir, Weatherford, TX 76086Off Market
Nearby schools
GreatSchools rating
- 6/10Wright Elementary SchoolGrades: PK-5Distance: 0.3 mi
- 6/10Hall Middle SchoolGrades: 6-8Distance: 0.7 mi
- 5/10Weatherford High SchoolGrades: 9-12Distance: 1.6 mi
Schools provided by the listing agent
- Elementary: Wright
- Middle: Hall
- High: Weatherford
- District: Weatherford ISD
Source: NTREIS. This data may not be complete. We recommend contacting the local school district to confirm school assignments for this home.
Get a cash offer in 3 minutes
Find out how much your home could sell for in as little as 3 minutes with a no-obligation cash offer.
Estimated market value
$391,300
Get a cash offer in 3 minutes
Find out how much your home could sell for in as little as 3 minutes with a no-obligation cash offer.
Estimated market value
$391,300
- Texas
- Parker County
- Weatherford
- 76086
- 117 Marys Ln
