BUYER'S GOT COLD FEET 2 DAYS BEFORE CLOSING - PAST INSPECTION AND APPRAISAL - TURN KEY Location is everything—and this home delivers one of the most coveted settings in all of Colorado Springs. Tucked away at the end of a peaceful cul-de-sac in the highly sought-after Cheyenne Canyon/The Broadmoor area, you'll enjoy a rare combination of privacy, natural beauty, and walkability. Backing to a serene greenbelt, you're just a two-minute stroll from the iconic Broadmoor Resort and moments from some of Colorado's most breathtaking hiking and biking trails, making every day feel like a mountain getaway. Inside, the beautifully maintained home offers 3,169 finished square feet designed for comfortable living. The main-level primary suite provides a private retreat with a luxurious ensuite, while three additional bedrooms and four bathrooms offer plenty of space for family and guests. The fully finished walkout basement creates the perfect setting for entertaining, relaxing, or hosting overnight visitors. Whether you're drawn by the world-class location, the unmatched outdoor lifestyle, or the peaceful surroundings, opportunities to own in this premier neighborhood are few and far between. This is more than a home—it's your chance to experience one of Colorado Springs' most desirable places to live.
Under contract
Price cut: $49K (9/21)
$650,000
117 Mayhurst Ave, Colorado Springs, CO 80906
4beds
3,168sqft
Condominium
Built in 1984
-- sqft lot
$-- Zestimate®
$205/sqft
$520/mo HOA
What's special
- 56 days
- 338
- 19
Zillow last checked:
Listing updated:
Listed by:
Drake Guidry 985-688-4156,
Coldwell Banker Realty
Source: elevateMLS,MLS#: 7038906
Facts & features
Interior
Bedrooms & bathrooms
- Bedrooms: 4
- Bathrooms: 4
- Full bathrooms: 1
- 3/4 bathrooms: 2
- 1/2 bathrooms: 1
Other
- Level: Main
Heating
- Baseboard
Cooling
- Central Air
Appliances
- Included: Cooktop, Dishwasher, Disposal, Dryer, Microwave, Oven, Refrigerator, Washer
- Laundry: Main Level
Features
- 5-Pc Bath, 9Ft + Ceilings, Great Room, Skylight (s), Vaulted Ceiling(s), High Speed Internet
- Flooring: Carpet, Ceramic Tile, Tile, Wood, Luxury Vinyl
- Basement: Full,Finished
- Has fireplace: Yes
- Fireplace features: Gas
Interior area
- Total structure area: 3,168
- Total interior livable area: 3,168 sqft
- Finished area above ground: 1,888
- Finished area below ground: 1,280
Property
Parking
- Total spaces: 2
- Parking features: Attached, Even with Main Level, Garage Door Opener, Oversized, Concrete Driveway
- Attached garage spaces: 2
Features
- Levels: One and One Half
- Stories: 1.5
- Entry location: Ground Floor
- Patio & porch: Composite
- Fencing: Back Yard
- Has view: Yes
- View description: Mountain(s)
Lot
- Size: 1,650 Square Feet
- Features: Cul-De-Sac, Wooded, Hiking Trail, Near Fire Station, Near Hospital, Near Park, Near Public Transit, Near Schools, Near Shopping Center, HOA Required $, Landscaped
Details
- Parcel number: 7435102141
Construction
Type & style
- Home type: Condo
- Property subtype: Condominium
- Attached to another structure: Yes
Materials
- Stucco, Framed on Lot
- Foundation: Slab, Walk Out
- Roof: Tile
Condition
- Existing Home
- New construction: No
- Year built: 1984
Utilities & green energy
- Water: Municipal
- Utilities for property: Cable Connected, Electricity Connected, Natural Gas Connected
Green energy
- Indoor air quality: Radon System
Community & HOA
HOA
- Has HOA: Yes
- Services included: Insurance, Maintenance Grounds, Maintenance Structure, Management, Sewer, Snow Removal, Trash Removal, Water
- HOA fee: $520 monthly
Location
- Region: Colorado Springs
Financial & listing details
- Price per square foot: $205/sqft
- Tax assessed value: $582,861
- Annual tax amount: $2,750
- Date on market: 7/28/2026
- Listing terms: Cash,Conventional
- Electric utility on property: Yes
Estimated market value
Not available
Estimated sales range
Not available
Not available
Price history
| Date | Event | Price |
|---|---|---|
| 9/22/2026 | Pending sale | $650,000$205/sqft |
Source:  REcolorado as distributed by MLS GRID #7797950 Report a problem REcolorado as distributed by MLS GRID #7797950 Report a problem | ||
| 9/22/2026 | Contingent | $650,000$205/sqft |
Source:  elevateMLS #7038906 Report a problem elevateMLS #7038906 Report a problem | ||
| 9/21/2026 | Price change | $650,000-7%$205/sqft |
Source: elevateMLS #7038906 Report a problem | ||
| 8/20/2026 | Pending sale | $699,000$221/sqft |
Source: REcolorado as distributed by MLS GRID #7797950 Report a problem | ||
| 8/20/2026 | Contingent | $699,000$221/sqft |
Source: elevateMLS #7038906 Report a problem | ||
| 7/28/2026 | Listed for sale | $699,000-11%$221/sqft |
Source: elevateMLS #7038906 Report a problem | ||
| 8/14/2025 | Listing removed | $785,000$248/sqft |
Source: elevateMLS #2293652 Report a problem | ||
| 4/11/2025 | Listed for sale | $785,000$248/sqft |
Source: elevateMLS #2293652 Report a problem | ||
| 4/8/2025 | Listing removed | $785,000$248/sqft |
Source: elevateMLS #9117241 Report a problem | ||
| 1/13/2025 | Listed for sale | $785,000-4.3%$248/sqft |
Source: elevateMLS #9117241 Report a problem | ||
| 12/1/2024 | Listing removed | $820,000-3.5%$259/sqft |
Source: elevateMLS #4661835 Report a problem | ||
| 10/21/2024 | Price change | $850,000-5%$268/sqft |
Source: elevateMLS #4661835 Report a problem | ||
| 8/25/2024 | Price change | $895,000-5.8%$283/sqft |
Source: elevateMLS #4661835 Report a problem | ||
| 8/7/2024 | Listed for sale | $950,000+69.6%$300/sqft |
Source: elevateMLS #4661835 Report a problem | ||
| 1/18/2023 | Sold | $560,000+27.3%$177/sqft |
Source: Public Record Report a problem | ||
| 10/8/2020 | Sold | $440,000$139/sqft |
Source: Public Record Report a problem | ||
| 9/23/2020 | Listed for sale | $440,000$139/sqft |
Source: Era Shields Real Estate #9011811 Report a problem | ||
Public tax history
| Year | Property taxes | Tax assessment |
|---|---|---|
| 2025 | $2,242 +2.6% | $41,090 +13.1% |
| 2024 | $2,184 +6.5% | $36,330 |
| 2023 | $2,052 -5.3% | $36,330 +20.7% |
| 2022 | $2,167 | $30,110 -2.8% |
| 2021 | -- | $30,980 +13.2% |
| 2020 | $1,450 +1.2% | $27,360 |
| 2019 | $1,434 +15.3% | $27,360 +11.8% |
| 2018 | $1,243 -0.4% | $24,470 |
| 2017 | $1,248 +0.4% | $24,470 -0.4% |
| 2016 | $1,243 +6.7% | $24,580 |
| 2015 | $1,165 +5.1% | $24,580 +3.3% |
| 2014 | $1,108 | $23,790 |
| 2013 | -- | -- |
| 2012 | -- | $24,890 |
| 2011 | $1,616 | $24,890 -7.2% |
| 2010 | -- | $26,820 |
| 2009 | -- | $26,820 +2.1% |
| 2008 | -- | $26,280 |
| 2006 | -- | $26,280 +21.5% |
| 2004 | -- | $21,630 |
| 2003 | $1,582 +2.9% | $21,630 -13% |
| 2002 | $1,537 +6.5% | $24,870 +17% |
| 2001 | $1,443 | $21,250 |
Find assessor info on the county website
Monthly payment
Est. payment
Payment breakdown
Explore the cost of this home by adjusting the details. Changes won't be saved.Climate risks
Neighborhood: Broadmoor
Nearby schools
Schools provided by the listing agent
- District: Cheyenne Mtn-12
Source: elevateMLS. This data may not be complete. We recommend contacting the local school district to confirm school assignments for this home.
- $514,8002 bd3 ba1.8k sqft111 Mayhurst Ave, Colorado Springs, CO 80906Off Market

- $526,1003 bd2 ba1.8k sqft123 Mayhurst Ave, Colorado Springs, CO 80906Off Market
- $580,0003 bd4 ba2.6k sqft105 Mayhurst Ave, Colorado Springs, CO 80906Sold
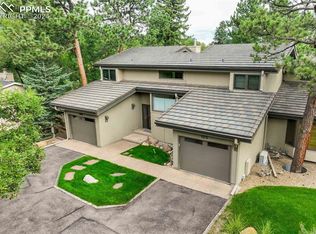
- $532,9003 bd2 ba1.7k sqft1527 Winfield Ave, Colorado Springs, CO 80906Off Market
Similar homes
- $700,0005 bd3 ba3.2k sqft726 Scorpio Cir, Colorado Springs, CO 80906For Sale

 MLS ID #6315331, Kristin Scalva MRP , REMAX PROPERTIES. elevateMLS
 - $725,0005 bd4 ba3.4k sqft5424 Campglen Dr, Colorado Springs, CO 80906For Sale
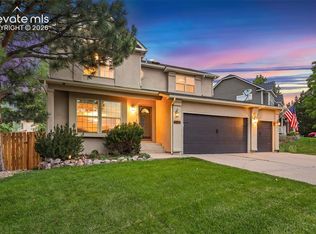 MLS ID #4769865, Tony Clement CDPE CLHMS GRI , REMAX PROPERTIES. elevateMLS
 - $569,0003 bd4 ba2.3k sqft28 Woodbridge Dr, Colorado Springs, CO 80906For Sale
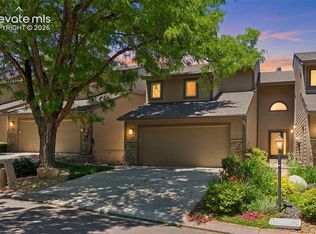 MLS ID #5675311, Eric Scott AHWD C2EX EPRO GRI , LIV Sotheby's International Realty CO Springs. elevateMLS
 - $795,0005 bd4 ba3.5k sqft5115 Farthing Dr, Colorado Springs, CO 80906For Sale
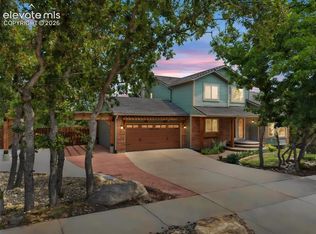 MLS ID #2017220, Cindy Maluschka ABR GRI MRP PSA , Brokers Guild Real Estate. elevateMLS
 - $925,0004 bd3 ba4.3k sqft1515 W Cheyenne Rd, Colorado Springs, CO 80906For SaleMLS ID #5983392, Eric Scott AHWD C2EX EPRO GRI , LIV Sotheby's International Realty CO Springs. elevateMLS
- $950,0004 bd4 ba4.2k sqft737 Count Pourtales Dr, Colorado Springs, CO 80906For SaleMLS ID #7370426, Susan Sedoryk CRS EPRO MRP SFR , REMAX PROPERTIES. elevateMLS
- $949,0004 bd4 ba3.4k sqft216 W Cheyenne Mountain Blvd, Colorado Springs, CO 80906For SaleMLS ID #9665393, Tony Clement CDPE CLHMS GRI , REMAX PROPERTIES. elevateMLS
- $535,0003 bd3 ba1.8k sqft3535 Broadmoor Valley Rd, Colorado Springs, CO 80906For SaleMLS ID #5443948, Laura Kloth, LIV Sotheby's International Realty CO Springs. elevateMLS
- $799,9004 bd3 ba3.6k sqft1011 Cheyenne Blvd, Colorado Springs, CO 80905For SaleMLS ID #7622315, Rhonda Covey GRI MRP RENE , Rhonda Covey. elevateMLS
- $900,0004 bd4 ba3.4k sqft25 Leaming Rd, Colorado Springs, CO 80906For SaleMLS ID #4350389, Jake Wright AHWD , Keller Williams Partners. elevateMLS
- $884,9004 bd3 ba3.3k sqft1402 Mica Ln, Colorado Springs, CO 80906For SaleMLS ID #2259724, Aimee Fletcher CLHMS GRI , Exp Realty LLC. elevateMLS
- $550,0005 bd3 ba2.6k sqft1219 Windmill Ave, Colorado Springs, CO 80907For SaleMLS ID #8997714, Candice Graham, 8Z Real Estate LLC. elevateMLS
- $684,9995 bd4 ba3.8k sqft1530 Gold Hill Mesa Dr, Colorado Springs, CO 80905For SaleMLS ID #5162999, Suzan Williams, Compass. elevateMLS
- $649,0005 bd3 ba2.8k sqft223 Crystal Hills Blvd, Manitou Springs, CO 80829For SaleMLS ID #1407071, Esther Lee GRI MRP , Keller Williams Clients Choice Realty. elevateMLS
- $640,0005 bd3 ba3k sqft6525 White Falcon Ct, Colorado Springs, CO 80919For SaleMLS ID #5401368, Dan Darling, Resident Realty North Metro LLC. elevateMLS
- $650,0005 bd3 ba3.4k sqft3825 Wesley Ct, Colorado Springs, CO 80917For SaleMLS ID #9257593, Stephanie Ryan, Camber Realty. elevateMLS
- $575,0004 bd4 ba2.8k sqft5325 Autumn Hills Ct, Colorado Springs, CO 80919For SaleMLS ID #7141641, Joan Valverde CDPE CNE GRI MRP SRES , HomeSmart. elevateMLS
- $660,0005 bd4 ba3.5k sqft2345 Ramsgate Ter, Colorado Springs, CO 80919For SaleMLS ID #9934705, Maria Roberts CMRS SRES , Keller Williams Clients Choice Realty. elevateMLS
- $354,0004 bd3 ba2k sqft314 Cobblestone Dr, Colorado Springs, CO 80906For SaleMLS ID #7562220, Lynn Rivera ABR GRI MRP , Keller Williams Clients Choice Realty. elevateMLS
- $660,0004 bd4 ba3k sqft9630 Hollyleaf Ct, Colorado Springs, CO 80920For SaleMLS ID #8380175, Jed Johnson, Exp Realty LLC. elevateMLS
