Skip main navigation
Sold for $620,000
  • $620,000

    117 Mcginnis Drive, Pine Knoll Shores, NC 28512

    3beds
    1,842sqft
    Single Family Residence
    Built in 1989
    6,969 Square Feet Lot
    $669,500 Zestimate®
    $337/sqft
    $3,112 Estimated rent

    Home value

    $669,500

    $636,000 - $710,000

    $3,112/mo

    Zestimate® history
    Loading
    Loading...

    Owner options

    List your home for rent

    $3,112/mo

    Rent Zestimate®

    Find your next renter with Zillow Rental Manager. Plus, with online applications, you can quickly screen prospective tenants – for free.

    Learn more

    $3,112/mo

    Rent Zestimate®

    Refinance and save

    $8,946/mo

    Est. payment

    Refinancing to a lower rate could help reduce your monthly payments and save thousands over the life of the loan.

    See today's rates

    $8,946/mo

    Est. payment

    Explore your selling options

    Work with a Zillow partner agent

    Leverage their expertise and Zillow's premium Showcase listings to get your home seen by more buyers.

    Get started

    List with your own agent

    Get your home in front of millions of buyers by listing it on Zillow.

    Learn how to do it

    Sell it yourself

    Take full control of how buyers see your home on Zillow by listing For Sale by Owner (FSBO).

    List your home

    What's special

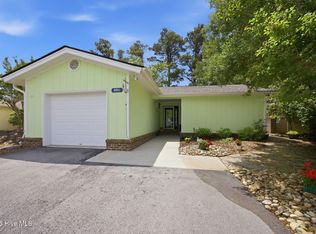
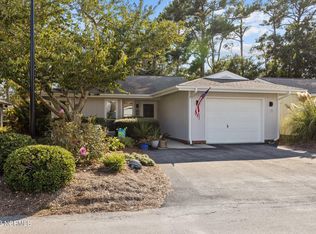
    Welcome to this beautiful one level home located second row to Bogue Sound in McGinnis Point in Pine Knoll Shores! There is a view of the sound from the front foyer and views of the lagoon in the rear. This furnished home boasts 3 bedrooms, 2 updated bathrooms, vaulted ceiling and gorgeous gas logs in the family room, dining room, spacious kitchen with island, laundry/mudroom area, one car garage, screened in porch with ceiling fans and view of lagoon and a new hot water heater installed in July 2024. The primary bedroom has a view of the lagoon, a large walk-in closet and its bathroom features a walk-in shower. Peaceful side yard with trellis. McGinnis Point amenities include oceanfront parking, ocean access, boat ramp, day dock, pool and tennis courts.

    Zillow last checked:

    Listing updated:

    Listed by:

    Mary Cheatham King Real Estate team 252-518-5222,

    Keller Williams Crystal Coast

    Bought with:

    Tania M Higgins, 101677

    Big Rock Real Estate & Property Management

    Source: Hive MLS,MLS#: 100461601MLS LogoOriginating MLS: Carteret County Association of Realtors

    Facts & features

    Interior

    Bedrooms & bathrooms
    • Bedrooms: 3
    • Bathrooms: 2
    • Full bathrooms: 2
    Rooms
    • Room types: Dining Room
    Primary bedroom
    • Level: Primary Living Area
    Dining room
    • Features: Formal, Eat-in Kitchen
    Heating
    • Propane, Heat Pump, Electric
    Cooling
    • Heat Pump
    Appliances
    • Included: Electric Oven, Built-In Microwave, Washer, Refrigerator, Dryer, Dishwasher
    • Laundry: Laundry Room
    Features
    • Walk-in Closet(s), Bookcases, Kitchen Island, Ceiling Fan(s), Furnished, Pantry, Walk-in Shower, Gas Log, Walk-In Closet(s)
    • Flooring: LVT/LVP, Carpet
    • Basement: None
    • Attic: Pull Down Stairs
    • Has fireplace: Yes
    • Fireplace features: Gas Log
    • Furnished: Yes
    Interior area
    • Total structure area: 1,842
    • Total interior livable area: 1,842 sqft

    Property

    Parking
    • Total spaces: 3
    • Parking features: Asphalt
    • Attached garage spaces: 1
    • Uncovered spaces: 2
    Features
    • Levels: One
    • Stories: 1
    • Patio & porch: Porch, Screened
    • Fencing: None
    • Has view: Yes
    • View description: Pond
    • Has water view: Yes
    • Water view: Pond
    • Waterfront features: None, Pond
    • Frontage type: Pond Front
    Lot
    • Size: 6,969 Square Feet
    • Dimensions: 50' x 132' x 50' x 137'
    Details
    • Parcel number: 635514449150000
    • Zoning: MF2
    • Special conditions: Standard

    Construction

    Type & style
    • Home type: SingleFamily
    • Property subtype: Single Family Residence
    Materials
    • Wood Siding, Wood Frame
    • Foundation: Slab
    • Roof: Shingle
    Condition
    • New construction: No
    • Year built: 1989

    Utilities & green energy

    • Water: Public
    • Utilities for property: Water Available

    Community & HOA

    Community
    • Subdivision: Mcginnis Point
    HOA
    • Has HOA: Yes
    • Amenities included: Beach Access, Pool, Maintenance Common Areas, Ramp, Tennis Court(s)
    • HOA fee: $5,329 annually
    • HOA name: McGinnis Point HOA
    • HOA phone: 919-880-1555
    Location
    • Region: Pine Knoll Shores

    Financial & listing details

    • Price per square foot: $337/sqft
    • Tax assessed value: $313,974
    • Annual tax amount: $1,883
    • Date on market: 8/19/2024
    • Cumulative days on market: 48 days
    • Listing agreement: Exclusive Right To Sell
    • Listing terms: Cash,Conventional
    • Road surface type: Paved

    Price history

    DateEventPrice
    11/22/2024Sold$620,000-0.8%$337/sqft
    Source: Hive MLS #100461601 Report a problem
    10/6/2024Contingent$625,000$339/sqft
    Source: Hive MLS #100461601 Report a problem
    9/26/2024Price change$625,000-1.5%$339/sqft
    Source: Hive MLS #100461601 Report a problem
    8/19/2024Listed for sale$634,500+98.3%$344/sqft
    Source: Hive MLS #100461601 Report a problem
    9/22/2009Sold$320,000$174/sqft
    Source: Hive MLS #10803480 Report a problem

    Public tax history

    YearProperty taxesTax assessment
    2025$1,664 +42.7%$695,843 +121.6%
    2024$1,166 +7.7%$313,974
    2023$1,083 +3%$313,974
    2022$1,051 +0%$313,974 +0.1%
    2021$1,051 $313,521 -0.1%
    2020-- $313,974 -4.2%
    2019$1,031 $327,810
    2017$1,031 $327,810
    2016$1,031 $327,810
    2015$1,031 +3.3%$327,810 +5.4%
    2014$998 $311,021
    2013-- $311,021
    2012-- --
    2011-- --
    2010-- $375,578
    2009-- $375,578
    Find assessor info on the county website

    Neighborhood: 28512

    Nearby schools

    GreatSchools rating
    Schools provided by the listing agent
    • Elementary: Morehead City Elem
    • Middle: Morehead City
    • High: West Carteret

    Source: Hive MLS. This data may not be complete. We recommend contacting the local school district to confirm school assignments for this home.

    Get a cash offer in 3 minutes
    Find out how much your home could sell for in as little as 3 minutes with a no-obligation cash offer.
    Estimated market value
    $669,500
    Get a cash offer in 3 minutes
    Find out how much your home could sell for in as little as 3 minutes with a no-obligation cash offer.
    Estimated market value
    $669,500