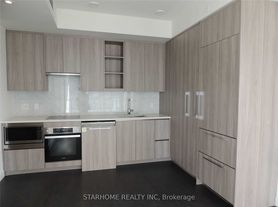
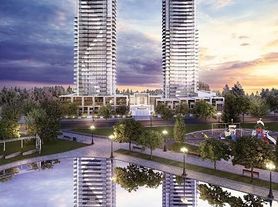
Welcome to this spacious 1 Bedroom + Den unit located in Bayview Village community. This unit features 9-foot ceilings, floor-to-ceiling windows, and an open-concept layout filled with natural light.Enjoy a modern kitchen equipped with integrated appliances, quartz countertops, and cabinet organizers. The den offers flexible use as a home office. The primary bedroom includes a large closet, and the bathroom is designed with spa-like finishes including marble tiles and roller blinds. Walking distance to Bessarion & Leslie Subway Stations and GO Station Mins to Hwy 401 & 404 Steps to IKEA, Canadian Tire, Fairview Mall, T&T Supermarket, Parks & Schools. 24-Hr Concierge Fitness Centre Basketball Court Bowling Alley Tennis Court! One Parking & One Locker Included!
Apartment for rent
C$2,550/moFees may apply
117 McMahon Dr, # 701, Toronto, ON M2K 0E4
2beds
Price may not include required fees and charges. Learn more|
Apartment
Available now
Air conditioner, central air
Ensuite laundry
1 Attached garage space parking
Central, forced air, natural gas
What's special
Floor-to-ceiling windowsQuartz countertopsCabinet organizersRoller blinds
- --
- on Zillow |
- --
- views |
- --
- saves |
Zillow last checked:
Listing updated:
Travel times

Let’s turn your rent into credit progress
Build credit history with every on-time payment and get credit for the payment you’re already making.
Facts & features
Interior
Bedrooms & bathrooms
- Bedrooms: 2
- Bathrooms: 1
- Full bathrooms: 1
Heating
- Central, Forced Air, Natural Gas
Cooling
- Air Conditioner, Central Air
Appliances
- Laundry: Ensuite
Features
- Flooring: Carpet Free
Property
Parking
- Total spaces: 1
- Parking features: Contact manager
- Has attached garage: Yes
- Details: Contact manager
Features
- Patio & porch: Contact manager
- Exterior features: Contact manager
- Has view: Yes
- View description: Clear View
Details
- Additional structures: Contact manager
- Other equipment: Contact manager
Construction
Type & style
- Home type: Apartment
- Property subtype: Apartment
Utilities & green energy
- Utilities for property: Water
Community & HOA
Community
- Features: Contact manager
HOA
- Amenities included: Contact manager
Location
- Region: Toronto
Financial & listing details
- Lease term: Contact For Details
Nearby apartments for rent


Price history
Price history is unavailable.
Neighborhood: Bayview Village
Nearby schools
GreatSchools rating
No schools nearby
We couldn't find any schools near this home.
Similar homes for rent


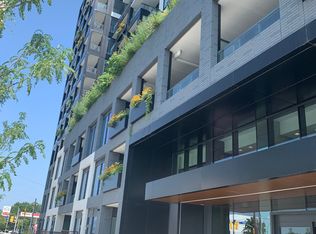
There are 6 available units in this apartment building