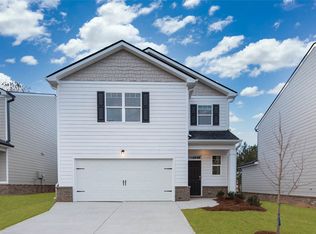
Welcome home to one of the area's most sought-after communities, where resort-style living meets small-town charm! Just minutes from the beautiful towns of Braselton and Hoschton-filled with local restaurants, boutiques, and top-notch medical facilities-this beautiful home offers both convenience and comfort. Step inside to a light-filled main level featuring an open-concept kitchen complete with granite countertops and soft-close cabinetry, and a spacious dining area that flows seamlessly to the covered back patio and fenced backyard-perfect for entertaining or relaxing outdoors. Upstairs, you'll find three generous bedrooms and two baths, including a spacious primary with a large walk-in closet and sliding barn door to ensuite, and plenty of storage throughout. Enjoy an unbeatable lifestyle with access to incredible community amenities including two beautiful pools, a well-equipped fitness center, a scenic lake, a dog park, and a playground. This is more than just a home-it's a lifestyle!
Closed
Zillow last checked:
Listing updated:
Bought with:
Sean Davidson, 365532
Keller Williams Realty Atl. Partners
Source: GAMLS,MLS#: 10805570
Price history
| Date | Event | Price |
|---|---|---|
| 8/31/2026 | Sold | $355,000$197/sqft |
Source:  GAMLS #10805570 Report a problem GAMLS #10805570 Report a problem | ||
| 8/12/2026 | Pending sale | $355,000$197/sqft |
Source: GAMLS #10805570 Report a problem | ||
| 7/15/2026 | Listed for sale | $355,000-3.3%$197/sqft |
Source: GAMLS #10805570 Report a problem | ||
| 4/22/2025 | Listing removed | $367,000$204/sqft |
Source: GAMLS #10494317 Report a problem | ||
| 4/5/2025 | Listed for sale | $367,000+28%$204/sqft |
Source:  FMLS GA #7554459 Report a problem FMLS GA #7554459 Report a problem | ||
| 9/15/2021 | Sold | $286,753$159/sqft |
Source: Public Record Report a problem | ||

Get a cash offer in 3 minutes
Find out how much your home could sell for in as little as 3 minutes with a no-obligation cash offer.
Estimated market value
$354,900
