Opportunity is knocking in the established Fairhaven neighborhood in Fairburn. Whether you are a first time buyer ready to make a place your own or an investor looking for solid value, this 4 bedroom, 2 bath home deserves your attention. The home is in good condition and ready for the right buyer to add their personal touch. Carpet and paint are all this one needs to truly shine, and the kitchen is already in great shape and ready to go. A cozy fireplace anchors the living space and gives the home a warmth that cosmetic updates only enhance. Situated on a quiet cul-de-sac street, the location offers the kind of peace and privacy that is hard to find at this price point. The location is convenient to Fayetteville, Peachtree City, Tyrone, I-85, Hartsfield Jackson International Airport, and all the shopping and growth that continues to expand in this area. Positioned perfectly for work, travel, and everyday convenience and priced to reflect the opportunity. Homes like this in this location do not stay on the market long. Schedule your showing today and don't miss out on this one!
Active
Price cut: $25K (9/14)
$229,900
117 Meadow Ct, Fairburn, GA 30213
4beds
1,453sqft
Single Family Residence
Built in 2005
6,011 Square Feet Lot
$229,100 Zestimate®
$158/sqft
$-- HOA
What's special
Quiet cul-de-sac street
- 49 days
- 773
- 71
Zillow last checked:
Listing updated:
Listed by:
Robert Smith 678-773-4661,
eXp Realty
Source: GAMLS,MLS#: 10828316
Facts & features
Interior
Bedrooms & bathrooms
- Bedrooms: 4
- Bathrooms: 2
- Full bathrooms: 2
- Main level bathrooms: 1
- Main level bedrooms: 3
Rooms
- Room types: Family Room
Kitchen
- Features: Breakfast Bar, Pantry
Heating
- Central, Natural Gas
Cooling
- Ceiling Fan(s), Central Air
Appliances
- Included: Dishwasher, Oven/Range (Combo)
- Laundry: Other
Features
- Other
- Flooring: Carpet
- Basement: None
- Number of fireplaces: 1
Interior area
- Total structure area: 1,453
- Total interior livable area: 1,453 sqft
- Finished area above ground: 1,453
- Finished area below ground: 0
Property
Parking
- Parking features: Attached, Garage
- Has attached garage: Yes
Features
- Levels: One and One Half
- Stories: 1
Lot
- Size: 6,011 Square Feet
- Features: Cul-De-Sac
- Residential vegetation: Grassed
Details
- Parcel number: 09F020200132069
- Special conditions: As Is,Investor Owned,No Disclosure
Construction
Type & style
- Home type: SingleFamily
- Architectural style: Traditional
- Property subtype: Single Family Residence
Materials
- Stucco, Vinyl Siding
- Roof: Composition
Condition
- Resale
- New construction: No
- Year built: 2005
Utilities & green energy
- Sewer: Public Sewer
- Water: Public
- Utilities for property: Electricity Available, Sewer Connected, Water Available
Community & HOA
Community
- Features: Sidewalks
- Subdivision: Fairhaven
HOA
- Has HOA: Yes
- Services included: Other
Location
- Region: Fairburn
Financial & listing details
- Price per square foot: $158/sqft
- Tax assessed value: $282,400
- Annual tax amount: $4,030
- Date on market: 8/18/2026
- Cumulative days on market: 49 days
- Listing agreement: Exclusive Right To Sell
- Listing terms: Cash,Conventional
- Electric utility on property: Yes
Estimated market value
$229,100
$218,000 - $241,000
$2,136/mo
Price history
| Date | Event | Price |
|---|---|---|
| 9/14/2026 | Price change | $229,900-9.8%$158/sqft |
Source:  GAMLS #10828316 Report a problem GAMLS #10828316 Report a problem | ||
| 8/18/2026 | Listed for sale | $254,900+82.2%$175/sqft |
Source: GAMLS #10828316 Report a problem | ||
| 6/16/2017 | Listing removed | $995$1/sqft |
Source: Lighthouse Property Manangement, Inc. Report a problem | ||
| 6/13/2017 | Listed for rent | $995+11.2%$1/sqft |
Source: Lighthouse Property Manangement, Inc. Report a problem | ||
| 7/25/2014 | Listing removed | $895$1/sqft |
Source: Lighthouse Property Manangement, Inc. Report a problem | ||
| 7/9/2014 | Listed for rent | $895$1/sqft |
Source: Lighthouse Property Manangement, Inc. Report a problem | ||
| 2/10/2006 | Sold | $139,900$96/sqft |
Source: Agent Provided Report a problem | ||
Public tax history
| Year | Property taxes | Tax assessment |
|---|---|---|
| 2025 | $2,950 +4.9% | $112,960 +4.9% |
| 2024 | $2,812 +13.9% | $107,640 +14.2% |
| 2023 | $2,469 +9.8% | $94,280 +10.3% |
| 2022 | $2,249 +38.4% | $85,480 +42.8% |
| 2021 | $1,625 -2.6% | $59,880 +1.3% |
| 2020 | $1,669 +28.4% | $59,120 +16.7% |
| 2019 | $1,300 | $50,680 +10.1% |
| 2018 | $1,300 | $46,040 +70.5% |
| 2017 | $1,300 +57% | $27,000 |
| 2016 | $828 +4.6% | $27,000 |
| 2015 | $791 -4.4% | $27,000 |
| 2014 | $828 +5.2% | $27,000 |
| 2013 | $787 -0.4% | $27,000 |
| 2012 | $790 | $27,000 -0.7% |
| 2011 | -- | $27,200 -49.9% |
| 2010 | $1,575 +3.6% | $54,240 |
| 2009 | $1,521 | $54,240 |
| 2008 | -- | $54,240 -0.1% |
| 2007 | $1,554 | $54,280 |
Find assessor info on the county website
Monthly payment
Est. payment
Payment breakdown
Explore the cost of this home by adjusting the details. Changes won't be saved.Climate risks
Neighborhood: 30213
Nearby schools
Schools provided by the listing agent
- Middle: Bear Creek
- High: Creekside
Source: GAMLS. This data may not be complete. We recommend contacting the local school district to confirm school assignments for this home.
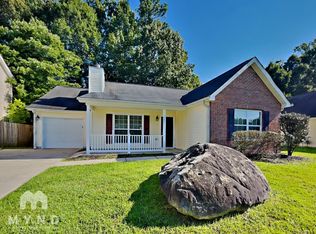
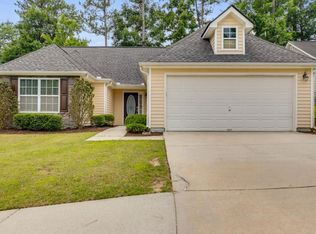
Similar homes
- $--4 bd2 ba1.2k sqft230 Gage Ct, Fairburn, GA 30213Auction
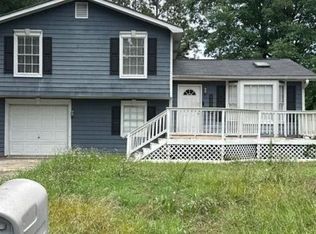 Auction.com 2
 - $--3 bd2 ba1.4k sqft220 Gage Ct, Fairburn, GA 30213Auction
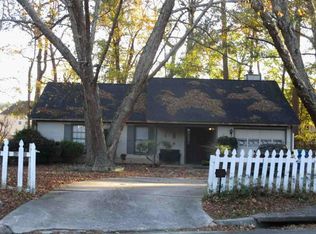 Auction.com 1
 - $--3 bd3 ba2.1k sqft5569 Fairhaven Pl, Fairburn, GA 30213Auction
 Auction.com 2
 - $217,0003 bd2 ba1.7k sqft66 Camden Way, Fairburn, GA 30213Active

 MLS ID #10835450, Doug Smith, Mainstay Brokerage. GAMLS
 - $258,9003 bd2 ba1.8k sqft306 Breeze Mdw, Fairburn, GA 30213ActiveMLS ID #10810636, Alicia E Hill, Maximum One Realtor Partners. GAMLS
- $275,0003 bd2 ba1.4k sqft210 Arran Point, Fairburn, GA 30213ActiveMLS ID #10826880, Keasher Holling, Hope Realty Team Inc.. GAMLS
- $225,0003 bd2 ba2.1k sqft490 Mehaffey Dr, Fairburn, GA 30213ActiveMLS ID #10825937, Robin L Anderson, Keller Williams Realty Cityside. GAMLS
- $295,0003 bd2 ba1.9k sqft606 Mayfern Trce, Fairburn, GA 30213ActiveMLS ID #10831746, Asha Lane, Watch Realty Co. GAMLS
- $270,0003 bd2 ba1.4k sqft1088 Meadow Glen Cir, Fairburn, GA 30213ActiveMLS ID #10833368, Tanya Pickens, Opendoor Brokerage. GAMLS
- $255,0003 bd2 ba1.4k sqft9009 Highland Pass, Fairburn, GA 30213ActiveMLS ID #10817422, Mark Spain, Mark Spain Real Estate. GAMLS
- $265,0003 bd2 ba1.4k sqft6000 Preserve Pass, Fairburn, GA 30213ActiveMLS ID #10837796, Kathy S Fulks, The Black Feather Group. GAMLS
- $249,9003 bd3 ba1.8k sqft5854 Radford Loop, Fairburn, GA 30213ActiveMLS ID #10857353, Mona Carter, Lokation Real Estate LLC. GAMLS
- $245,0003 bd3 ba1.4k sqft165 Splitwood Ln, Fairburn, GA 30213ActiveMLS ID #10821692, Tanya Pickens, Opendoor Brokerage. GAMLS
- $220,0003 bd3 ba1.5k sqft7766 Carnegie Dr, Fairburn, GA 30213ActiveMLS ID #10828921, Nakita Head, Keller Williams West Atlanta. GAMLS
- $265,0003 bd2 ba1.4k sqft220 Splitwood Ln, Fairburn, GA 30213ActiveMLS ID #10818381, Sherry Li, C-Star Realty GA. GAMLS
- $290,0003 bd2 ba1.4k sqft1016 Meadow Glen Cir, Fairburn, GA 30213ActiveMLS ID #10811095, Jessica Diaz, Coldwell Banker Realty. GAMLS
