Ideally situated in the heart of Coppell, this charming 3-bedroom, 2-bath home offers comfort, convenience, and exceptional energy efficiency. Enjoy easy access to award-winning Coppell schools, shopping, dining, parks, and major commuter routes. Inside, a spacious living room and generous dining area create the perfect setting for entertaining family and friends or gathering for special occasions. The kitchen and both bathrooms feature beautiful granite countertops, providing timeless style and durability throughout the home. Thoughtfully designed for sustainable living, the property features owned solar panels that help reduce utility costs, along with rain barrels for water conservation. An oversized garage provides abundant storage space, while an additional parking pad alongside the driveway offers extra room for vehicles, a boat, or recreational equipment. A fantastic storage shed offers even more space for tools, hobbies, and outdoor equipment. Step outside to a private backyard retreat featuring a covered patio and an in-ground water feature that creates a peaceful, tranquil ambiance—perfect for relaxing after a long day or enjoying quiet mornings with a cup of coffee. Combining functional living spaces, energy-efficient upgrades, exceptional storage, and an unbeatable location, this well-maintained home presents a wonderful opportunity to enjoy all that Coppell has to offer.
Sold
Price Unknown
117 Meadowglen Cir, Coppell, TX 75019
3beds
1,854sqft
Single Family Residence
Built in 1984
9,452 Square Feet Lot
$506,400 Zestimate®
$--/sqft
$2,552 Estimated rent
Home value
$506,400
$466,000 - $547,000
$2,552/mo
Zestimate® history
Owner options
List your home for rent
$2,552/mo
Rent Zestimate®
Find your next renter with Zillow Rental Manager. Plus, with online applications, you can quickly screen prospective tenants – for free.
$2,552/mo
Rent Zestimate®
Refinance and save
Refinancing to a lower rate could help reduce your monthly payments and save thousands over the life of the loan.
Explore your selling options
Work with a Zillow partner agent
Leverage their expertise and Zillow's premium Showcase listings to get your home seen by more buyers.
Get startedList with your own agent
Get your home in front of millions of buyers by listing it on Zillow.
Learn how to do itSell it yourself
Take full control of how buyers see your home on Zillow by listing For Sale by Owner (FSBO).
List your homeWhat's special
Fantastic storage shedPrivate backyard retreatBeautiful granite countertopsCovered patioGenerous dining area
Zillow last checked:
Listing updated:
Listed by:
Kay Wolfe 0327485 214-244-0214,
RE/MAX DFW Associates 972-462-8181
Bought with:
Heather Tran, 0791103
eXp Realty LLC
Source: NTREIS,MLS#: 21296506
Facts & features
Interior
Bedrooms & bathrooms
- Bedrooms: 3
- Bathrooms: 2
- Full bathrooms: 2
Primary bedroom
- Features: Ceiling Fan(s)
- Level: First
- Dimensions: 15 x 13
Bedroom
- Features: Ceiling Fan(s)
- Level: First
- Dimensions: 11 x 10
Bedroom
- Features: Ceiling Fan(s)
- Level: First
- Dimensions: 11 x 10
Primary bathroom
- Features: Built-in Features, Dual Sinks, En Suite Bathroom, Granite Counters, Linen Closet
- Level: First
- Dimensions: 12 x 7
Dining room
- Level: First
- Dimensions: 16 x 12
Other
- Features: Built-in Features, Granite Counters
- Level: First
- Dimensions: 8 x 5
Kitchen
- Features: Built-in Features, Eat-in Kitchen, Granite Counters
- Level: First
- Dimensions: 16 x 10
Living room
- Features: Built-in Features, Ceiling Fan(s), Fireplace
- Level: First
- Dimensions: 19 x 15
Utility room
- Features: Built-in Features, Closet, Utility Sink
- Level: First
- Dimensions: 7 x 5
Heating
- Central
Cooling
- Central Air, Ceiling Fan(s)
Appliances
- Included: Dishwasher, Electric Cooktop, Electric Oven, Disposal, Microwave
- Laundry: Washer Hookup, Dryer Hookup, ElectricDryer Hookup, In Kitchen, Stacked
Features
- Built-in Features, Decorative/Designer Lighting Fixtures, Eat-in Kitchen, Granite Counters, High Speed Internet
- Flooring: Carpet, Tile, Wood
- Windows: Window Coverings
- Has basement: No
- Number of fireplaces: 1
- Fireplace features: Gas, Living Room
Interior area
- Total interior livable area: 1,854 sqft
Property
Parking
- Total spaces: 2
- Parking features: Additional Parking, Alley Access, Driveway, Garage, Garage Door Opener, Parking Pad, Garage Faces Rear, Side By Side
- Attached garage spaces: 2
Features
- Levels: One
- Stories: 1
- Patio & porch: Covered
- Exterior features: Private Yard, Rain Barrel/Cistern(s)
- Pool features: None
- Fencing: Back Yard,Fenced,Wood
Lot
- Size: 9,452 Square Feet
- Features: Interior Lot, Landscaped, Many Trees, Sprinkler System
Details
- Additional structures: Shed(s), See Remarks
- Parcel number: 180027500C0200000
- Other equipment: Other
Construction
Type & style
- Home type: SingleFamily
- Architectural style: Traditional,Detached
- Property subtype: Single Family Residence
Materials
- Brick
- Foundation: Slab
- Roof: Composition
Condition
- Year built: 1984
Utilities & green energy
- Electric: Photovoltaics Seller Owned
- Sewer: Public Sewer
- Water: Public
- Utilities for property: Cable Available, Sewer Available, Water Available
Green energy
- Water conservation: Rain Water Collection
Community & HOA
Community
- Features: Community Mailbox, Curbs, Sidewalks
- Security: Prewired, Smoke Detector(s)
- Subdivision: Meadows Sec 02
HOA
- Has HOA: No
Location
- Region: Coppell
Financial & listing details
- Tax assessed value: $558,630
- Annual tax amount: $10,954
- Date on market: 6/19/2026
- Cumulative days on market: 12 days
- Listing terms: Cash,Conventional,FHA,VA Loan
Price history
| Date | Event | Price |
|---|---|---|
| 7/29/2026 | Sold | -- |
Source: NTREIS #21296506 Report a problem | ||
| 7/28/2026 | Pending sale | $515,000$278/sqft |
Source: NTREIS #21296506 Report a problem | ||
| 6/30/2026 | Contingent | $515,000$278/sqft |
Source: NTREIS #21296506 Report a problem | ||
| 6/19/2026 | Listed for sale | $515,000+139.6%$278/sqft |
Source: NTREIS #21296506 Report a problem | ||
| 4/18/2010 | Listing removed | $214,900$116/sqft |
Source: Weichert Realtors, Watson&Assc #11379836 Report a problem | ||
| 4/10/2010 | Listed for sale | $214,900$116/sqft |
Source: Weichert Realtors, Watson&Assc #11379836 Report a problem | ||
Public tax history
| Year | Property taxes | Tax assessment |
|---|---|---|
| 2025 | $2,787 -14.6% | $558,630 +16.7% |
| 2024 | $3,262 +0.6% | $478,650 +13.6% |
| 2023 | $3,242 -35.7% | $421,330 |
| 2022 | $5,044 -1.4% | $421,330 +27.2% |
| 2021 | $5,117 -0.4% | $331,270 |
| 2020 | $5,139 -0.3% | $331,270 |
| 2019 | $5,156 +1.4% | $331,270 -2.8% |
| 2018 | $5,083 +4.9% | $340,810 +11.3% |
| 2017 | $4,847 +4.7% | $306,180 +14.4% |
| 2016 | $4,631 +4.8% | $267,620 +8% |
| 2015 | $4,420 | $247,830 +11.7% |
| 2014 | $4,420 | $221,850 |
| 2013 | -- | -- |
| 2012 | -- | -- |
| 2011 | -- | -- |
| 2010 | -- | -- |
| 2009 | -- | -- |
| 2008 | -- | -- |
| 2007 | -- | -- |
| 2005 | -- | -- |
| 2004 | -- | -- |
| 2003 | -- | -- |
| 2002 | -- | -- |
| 2001 | -- | -- |
Find assessor info on the county website
Neighborhood: The Meadows
Nearby homes
- $571,9004 bd3 ba2.1k sqft121 Meadowglen Cir, Coppell, TX 75019Off Market
- $498,3003 bd2 ba1.7k sqft113 Meadowglen Cir, Coppell, TX 75019Off Market
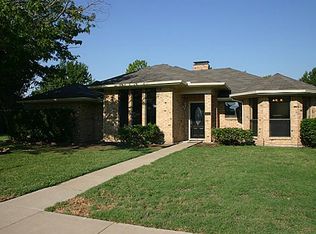
- $485,0003 bd2 ba1.7k sqft108 Deann Dr, Coppell, TX 75019For Sale

- $510,0003 bd2 ba1.8k sqft112 Deann Dr, Coppell, TX 75019Off Market
- $525,3003 bd2 ba1.9k sqft104 Deann Dr, Coppell, TX 75019Off Market
- $541,2003 bd2 ba2k sqft125 Meadowglen Cir, Coppell, TX 75019Off Market
- $481,1003 bd2 ba1.7k sqft109 Meadowglen Cir, Coppell, TX 75019Off Market
- $485,9003 bd2 ba1.5k sqft120 Meadowglen Cir, Coppell, TX 75019Off Market
Nearby schools
GreatSchools rating
- 10/10Lakeside Elementary SchoolGrades: PK-5Distance: 0.4 mi
- 10/10Coppell Middle EastGrades: 6-8Distance: 0.7 mi
- 8/10Coppell High SchoolGrades: 9-12Distance: 1.9 mi
Schools provided by the listing agent
- Elementary: Lakeside
- Middle: Coppelleas
- High: Coppell
- District: Coppell ISD
Source: NTREIS. This data may not be complete. We recommend contacting the local school district to confirm school assignments for this home.
Get a cash offer in 3 minutes
Find out how much your home could sell for in as little as 3 minutes with a no-obligation cash offer.
Estimated market value
$506,400
Get a cash offer in 3 minutes
Find out how much your home could sell for in as little as 3 minutes with a no-obligation cash offer.
Estimated market value
$506,400
- Texas
- Dallas County
- Coppell
- 75019
- The Meadows
- 117 Meadowglen Cir
