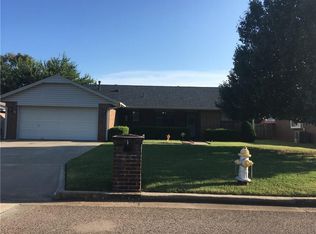
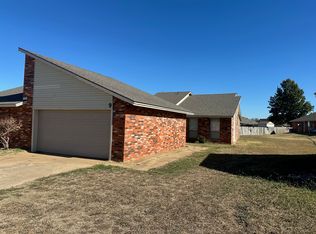
117 West Meadows Ln, Shawnee, OK has an amazing combination of comfort along with convenience. Just minutes away from shopping, restaurants, banks, etc. Interstate 40 is approximately one (1) mile north which allows quick access to Tinker Air Force Base, approximately thirty-five (35) minutes to downtown OKC. The home has three (3) bedrooms with optional 4th (it is an enclosed sunroom that has been newly remodeled with wood vinyl flooring, new paint and window treatments) and two (2) full baths. The master bedroom has a walk-in shower (handicap accessible) double sink and a large closet. The back yard is fenced with 6 ft vinyl fencing and a storage shed. This home includes a Generac and a walk-in shelter.
For sale
$274,999
117 Meadows Ln, Shawnee, OK 74804
4beds
1,952sqft
Single Family Residence
Built in 1994
8,398 Square Feet Lot
$269,800 Zestimate®
$141/sqft
$-- HOA
What's special
Storage shedNew paintEnclosed sunroomWood vinyl flooringWindow treatments
- 91 days
- 203
- 7
Zillow last checked:
Listing updated:
Listed by:
Pamela Chyba 855-456-4945,
ListWithFreedom.com Inc
Source: MLSOK/OKCMAR as distributed by MLS GRID,MLS#: 1237461
Facts & features
Interior
Bedrooms & bathrooms
- Bedrooms: 4
- Bathrooms: 2
- Full bathrooms: 2
Primary bedroom
- Area: 208 Square Feet
- Dimensions: 13 x 16
Bedroom
- Area: 120 Square Feet
- Dimensions: 10 x 12
Bedroom
- Area: 130 Square Feet
- Dimensions: 10 x 13
Bedroom
- Area: 299 Square Feet
- Dimensions: 13 x 23
Dining room
- Area: 126 Square Feet
- Dimensions: 9 x 14
Kitchen
- Area: 120 Square Feet
- Dimensions: 12 x 10
Living room
- Area: 324 Square Feet
- Dimensions: 18 x 18
Heating
- Has Heating (Unspecified Type)
Cooling
- Has cooling: Yes
Appliances
- Included: Dishwasher, Disposal, Microwave, Gas Range
Features
- Flooring: Carpet, Laminate, Tile
- Number of fireplaces: 1
- Fireplace features: Gas Log
Interior area
- Total structure area: 1,952
- Total interior livable area: 1,952 sqft
Property
Parking
- Total spaces: 2
- Parking features: Garage
- Garage spaces: 2
Features
- Levels: One
- Stories: 1
- Patio & porch: Patio
Lot
- Size: 8,398 Square Feet
- Features: Other
Details
- Parcel number: 117NONEMeadows74804
- Special conditions: None
Construction
Type & style
- Home type: SingleFamily
- Architectural style: Ranch
- Property subtype: Single Family Residence
Materials
- Brick, Frame
- Foundation: Slab
- Roof: Composition
Condition
- Year built: 1994
Utilities & green energy
- Utilities for property: Public
Community & HOA
Location
- Region: Shawnee
Financial & listing details
- Price per square foot: $141/sqft
- Tax assessed value: $99,571
- Annual tax amount: $1,119
- Date on market: 7/6/2026
- Listing terms: Cash,Conventional,Sell FHA or VA,VA
- Electric utility on property: Yes
Estimated market value
$269,800
$256,000 - $283,000
$1,570/mo
Price history
| Date | Event | Price |
|---|---|---|
| 6/27/2026 | Listed for sale | $274,999+5400%$141/sqft |
Source: My State MLS #11857663 Report a problem | ||
| 1/17/1994 | Sold | $5,000$3/sqft |
Source: Agent Provided Report a problem | ||
Public tax history
| Year | Property taxes | Tax assessment |
|---|---|---|
| 2025 | $1,119 -0.8% | $11,948 |
| 2024 | $1,128 -1.4% | $11,948 0% |
| 2023 | $1,144 +1.8% | $11,949 |
| 2022 | $1,123 +1.8% | $11,949 |
| 2021 | $1,103 -0.3% | $11,949 +0% |
| 2020 | $1,106 -3.2% | $11,948 |
| 2019 | $1,143 | $11,948 |
| 2018 | $1,143 +3.5% | $11,948 |
| 2017 | $1,105 +2.1% | $11,948 +3% |
| 2016 | $1,082 +5.4% | $11,600 +3% |
| 2015 | $1,026 +3.3% | $11,262 +3% |
| 2014 | $994 -0.4% | $10,934 |
| 2013 | $998 -1% | $10,934 |
| 2012 | $1,008 -1.1% | $10,934 |
| 2011 | $1,019 | $10,934 |
| 2010 | -- | $10,934 |
| 2009 | -- | $10,934 |
| 2008 | -- | $10,934 |
| 2007 | -- | $10,934 |
| 2006 | -- | $10,934 |
| 2005 | $957 | $10,934 |
| 2004 | $957 -0.2% | $10,934 |
| 2003 | $959 +0.8% | $10,934 |
| 2002 | $951 -1.2% | $10,934 |
| 2001 | $963 +4.7% | $10,934 +4.5% |
| 2000 | $920 | $10,462 |
Find assessor info on the county website
Monthly payment
Est. payment
Payment breakdown
Explore the cost of this home by adjusting the details. Changes won't be saved.Climate risks
Neighborhood: 74804
Nearby schools
Schools provided by the listing agent
- Elementary: Will Rogers ES
- Middle: Shawnee MS
- High: Shawnee HS
Source: MLSOK/OKCMAR as distributed by MLS GRID. This data may not be complete. We recommend contacting the local school district to confirm school assignments for this home.

Similar homes
- $292,5004 bd2 ba2k sqft1301 Manchester Dr, Shawnee, OK 74804For Sale
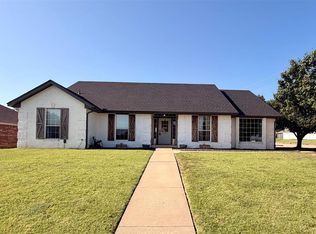 MLS ID #1239666, Diana Black, Berkshire Hathaway HomeService. MLSOK/OKCMAR as distributed by MLS GRID
 - $274,9003 bd2 ba2.3k sqft1917 N Minnesota Ave, Shawnee, OK 74804For Sale
 MLS ID #1232271, Elaine Holliday, C21/Golden Key Realty. MLSOK/OKCMAR as distributed by MLS GRID
 - $254,9994 bd2 ba2k sqft3 N Gilpin Ave, Shawnee, OK 74804For Sale
 MLS ID #1241235, Morgan Dusold, Game Changer Real Estate. MLSOK/OKCMAR as distributed by MLS GRID
 - $269,0003 bd2 ba1.6k sqft2252 Gray Dove Dr, Shawnee, OK 74804For Sale
 MLS ID #1244104, Travis Alexander, Berkshire Hathaway HomeService. MLSOK/OKCMAR as distributed by MLS GRID
