Charming Colonial Home in a Serene Country Setting in Hooksett, NH, Escape to your brand new construction retreat situated in the picturesque countryside of Hooksett, NH! This elegantly designed 3 - 4 bedroom, 3-bathroom colonial-style home offers 2,565 sq ft of spacious living, (With a 4 bedroom Septic) set on a generous 2.08 acres of tranquil land. Featuring a large bonus room w, closet above the 2-car attached garage, this room is perfect for a 4th Bedroom, home office, playroom, or media room. Enjoy the inviting front covered farmer’s porch, a perfect spot to relax and take in the fresh country air. The expansive backyard features a large deck with worry-free composite decking, ideal for entertaining, or unwinding after a long day. The deck overlooks peaceful walking paths that meander along Brown Brook and the beautiful Merrimack River, providing a serene backdrop for outdoor activities and relaxation. Built by a reputable builder known for their attention to detail and quality craftsmanship, this home is a true gem. Inside, you'll find stunning 3/4" hardwood flooring throughout the first floor, stylish tile in the kitchen and bathrooms, and cozy carpeting in the bedrooms. The chef’s kitchen boasts exquisite granite countertops, seamlessly blending elegance and functionality, while the bathrooms offer luxurious finishes that enhance the overall appeal. Perfectly situated less than 20 minutes from Concord and just 10 minutes from Manchester, this home provides the ideal balance of country living with convenient access to major routes (93, 293, and 101) and the Manchester Boston Regional Airport. Explore nearby shopping, restaurants, and entertainment options, all within easy reach. Seize the opportunity to make this stunning country home yours and enjoy the peace and tranquility it offers! The snow has melted and ready for sheetrock, Fine finish carpentry to follow, stay tuned! This is nice!
Closed
Listed by: BHHS Verani Londonderry • Robert Ramalho
Bought with: Realty One Group Next Level
$825,000
117 Merrimack Street, Hooksett, NH 03106
3beds
2,565sqft
Single Family Residence
Built in 2026
2.08 Acres Lot
$831,500 Zestimate®
$322/sqft
$4,733 Estimated rent
Home value
$831,500
$698,000 - $981,000
$4,733/mo
Zestimate® history
Owner options
List your home for rent
$4,733/mo
Rent Zestimate®
Find your next renter with Zillow Rental Manager. Plus, with online applications, you can quickly screen prospective tenants – for free.
$4,733/mo
Rent Zestimate®
Refinance and save
$4,636/mo
Est. payment
Refinancing to a lower rate could help reduce your monthly payments and save thousands over the life of the loan.
$4,636/mo
Est. payment
Explore your selling options
Work with a Zillow partner agent
Leverage their expertise and Zillow's premium Showcase listings to get your home seen by more buyers.
Get startedList with your own agent
Get your home in front of millions of buyers by listing it on Zillow.
Learn how to do itSell it yourself
Take full control of how buyers see your home on Zillow by listing For Sale by Owner (FSBO).
List your homeWhat's special
Expansive backyard
Zillow last checked:
Listing updated:
Listed by:
Robert Ramalho,
BHHS Verani Londonderry bob.ramalho@verani.com
Bought with:
JoJo Koszalka
Realty One Group Next Level
Source: PrimeMLS,MLS#: 5076382
Facts & features
Interior
Bedrooms & bathrooms
- Bedrooms: 3
- Bathrooms: 3
- Full bathrooms: 2
- 1/2 bathrooms: 1
Heating
- Propane, Forced Air, Hot Air
Cooling
- Central Air
Appliances
- Laundry: Laundry Hook-ups, 2nd Floor Laundry
Features
- Kitchen Island, Kitchen/Dining, Primary BR w/ BA, Natural Light, Walk-In Closet(s)
- Flooring: Carpet, Ceramic Tile, Hardwood, Wood
- Basement: Concrete,Concrete Floor,Daylight,Full,Other,Exterior Stairs,Interior Stairs,Interior Access,Exterior Entry,Basement Stairs,Interior Entry
- Number of fireplaces: 1
- Fireplace features: Gas, 1 Fireplace
Interior area
- Total structure area: 3,717
- Total interior livable area: 2,565 sqft
- Finished area above ground: 2,565
- Finished area below ground: 0
Property
Parking
- Total spaces: 2
- Parking features: Paved, Driveway, Garage, Parking Spaces 1 - 10, Parking Spaces 2, Attached
- Garage spaces: 2
- Has uncovered spaces: Yes
Accessibility
- Accessibility features: 1st Floor 1/2 Bathroom, Access to Parking, Bathroom w/Tub, Hard Surface Flooring, Kitchen w/5 Ft. Diameter
Features
- Levels: Two
- Stories: 2
- Patio & porch: Porch, Covered Porch
- Exterior features: Deck
- Waterfront features: River
- Frontage length: Road frontage: 236
Lot
- Size: 2.08 Acres
- Features: Country Setting, Landscaped, Level, Other, Trail/Near Trail, Walking Trails, Wooded, Near Paths, Rural
Details
- Zoning description: MDR
Construction
Type & style
- Home type: SingleFamily
- Architectural style: Colonial
- Property subtype: Single Family Residence
Materials
- Vinyl Exterior, Vinyl Siding
- Foundation: Concrete, Poured Concrete
- Roof: Architectural Shingle,Asphalt Shingle
Condition
- New construction: Yes
- Year built: 2026
Utilities & green energy
- Electric: 200+ Amp Service, Circuit Breakers
- Sewer: 1250 Gallon, Private Sewer, Septic Design Available
- Utilities for property: Propane
Community & HOA
Location
- Region: Hooksett
Financial & listing details
- Price per square foot: $322/sqft
- Annual tax amount: $469
- Date on market: 2/11/2026
- Road surface type: Paved
Price history
| Date | Event | Price |
|---|---|---|
| 6/30/2026 | Sold | $825,000-3.4%$322/sqft |
Source:  PrimeMLS #5076382 Report a problem | ||
| 2/11/2026 | Listed for sale | $854,000$333/sqft |
Source: PrimeMLS #5076382 Report a problem | ||
Public tax history
Tax history is unavailable.
Neighborhood: 03106
Nearby homes
- $122,900-- bd-- ba-- sqft118 Merrimack St, Hooksett, NH 03106Off Market
- $260,0002.09 acres118 Merrimack St #MAP, Hooksett, NH 03106Sold
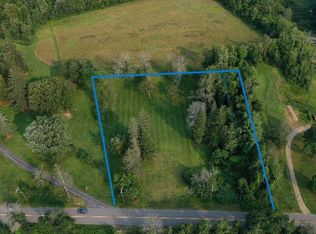
- $620,0003 bd2 ba1.5k sqft115 Merrimack St, Hooksett, NH 03106Sold
- $780,0003 bd2 ba1.8k sqft131 Merrimack St, Hooksett, NH 03106Sold
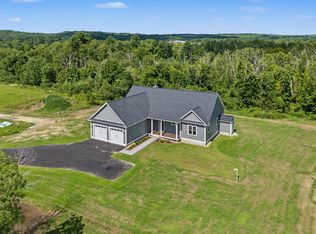
- $691,8003 bd2 ba1.8k sqft111 Merrimack St, Hooksett, NH 03106Off Market
- $301,6002 bd1 ba1.3k sqft112 Merrimack St, Hooksett, NH 03106Off Market
- $1,295,4004 bd2 ba5.5k sqft128 Merrimack St, Hooksett, NH 03106Off Market
- $740,7003 bd2 ba2.2k sqft138 Merrimack St, Hooksett, NH 03106Off Market
Nearby schools
GreatSchools rating
- 7/10Hooksett Memorial SchoolGrades: 3-5Distance: 2.3 mi
- 8/10David R. Cawley Middle SchoolGrades: 6-8Distance: 4.4 mi
- NAFred C. Underhill SchoolGrades: PK-2Distance: 4.5 mi
Schools provided by the listing agent
- Elementary: Fred C. Underhill School
- Middle: David R. Cawley Middle Sch
- High: Pinkerton Academy
- District: Hooksett School District
Source: PrimeMLS. This data may not be complete. We recommend contacting the local school district to confirm school assignments for this home.
Sell for more on Zillow
Get a Zillow Showcase℠ listing at no additional cost and you could sell for .
$831,500
2% more
+$16,630
With Zillow Showcase(estimated)
$848,130
Sell for more on Zillow
Get a Zillow Showcase℠ listing at no additional cost and you could sell for .
$831,500
2% more
+$16,630
With Zillow Showcase(estimated)
$848,130
- New Hampshire
- Merrimack County
- Hooksett
- 03106
- 117 Merrimack Street
