Skip main navigation
Off market
  • $444,000

    117 Michelec Rd, Stafford Springs, CT 06076

    3beds
    1,966sqft
    SingleFamily
    Built in 1989
    1 Acres Lot
    $444,000 Zestimate®
    $226/sqft
    $3,112 Estimated rent

    Home value

    $444,000

    $400,000 - $493,000

    $3,112/mo

    Zestimate® history
    Loading
    Loading...

    Owner options

    List your home for rent

    $3,112/mo

    Rent Zestimate®

    Find your next renter with Zillow Rental Manager. Plus, with online applications, you can quickly screen prospective tenants – for free.

    Learn more

    $3,112/mo

    Rent Zestimate®

    Refinance and save

    $3,205/mo

    Est. payment

    Refinancing to a lower rate could help reduce your monthly payments and save thousands over the life of the loan.

    See today's rates

    $3,205/mo

    Est. payment

    Explore your selling options

    Work with a Zillow partner agent

    Leverage their expertise and Zillow's premium Showcase listings to get your home seen by more buyers.

    Get started

    List with your own agent

    Get your home in front of millions of buyers by listing it on Zillow.

    Learn how to do it

    Sell it yourself

    Take full control of how buyers see your home on Zillow by listing For Sale by Owner (FSBO).

    List your home

    What's special

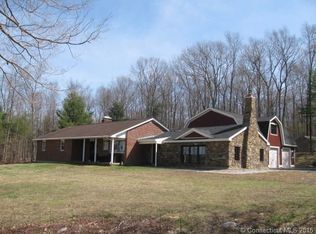
    Contemporary colonial on picturesque rural road backing up to state forest. 1.28 acres surrounded by mature trees. Open floor plan, with high ceilings and large windows, for a bright and sunny exposure. Updated kitchen with granite, island and stainless and large breakfast area open to fireplaced family room also opens via french doors to formal living room. Large two story foyer, formal dining being used as office. Great Mudroom area/laundry with closet, room for a bench, coats and more. All bathrooms incl powder room, hall bath on 2d floor have been updated and have tile floors, new vanities, bath and light fixtures. All bedrooms are on 2d floor, incl a front to back master bedroom featuring a huge walk-in closet, private balcony and full bath with shower, also with tile flooring. Secondary bedrooms are generous and with plenty of closet space. Unfinished basement, large 2 car attached garage. 25 x 14 deck accessible through kitchen breakfast area. Nice private level yard, paved driveway, septic was pumped 10/2019, RECENT FOUNDATION INSPECTION ASSIGNED THIS HOME SEVERITY CODE 3. AS IS CONDITION. CASH ONLY BUYERS PLEASE. OVERALL A VERY WELL MAINTAINED HOME MINUTES TO HIGHWAY EXITS, UCONN AND SHOPPING.

    This property is not currently displayed as for sale or rent on Zillow. This may be different from what's on other websites or public sources.

    Facts & features

    Interior

    Bedrooms & bathrooms
    • Bedrooms: 3
    • Bathrooms: 3
    • Full bathrooms: 2
    • 1/2 bathrooms: 1
    Heating
    • Baseboard, Electric, Oil
    Cooling
    • None
    Appliances
    • Included: Dishwasher, Microwave, Range / Oven, Refrigerator, Washer
    • Laundry: Main Level
    Features
    • Mud Room, Foyer, Cable - Available, Auto Garage Door Opener
    • Windows: Thermopane Windows
    • Basement: Full
    • Has fireplace: Yes
    Interior area
    • Total interior livable area: 1,966 sqft

    Property

    Parking
    • Total spaces: 1
    • Parking features: Garage - Attached
    Features
    • Patio & porch: Deck
    • Exterior features: Stone, Wood
    • Waterfront features: Not Applicable
    Lot
    • Size: 1 Acres
    • Features: Lightly Wooded
    Details
    • Parcel number: STAFM76L0103
    • Zoning: AAA

    Construction

    Type & style
    • Home type: SingleFamily
    • Architectural style: Contemporary
    Materials
    • wood frame
    • Roof: Asphalt
    Condition
    • Year built: 1989

    Utilities & green energy

    • Sewer: Septic Tank
    • Water: Private Well

    Community & HOA

    Location
    • Region: Stafford Springs

    Financial & listing details

    • Price per square foot: $226/sqft
    • Tax assessed value: $134,470
    • Annual tax amount: $5,189
    • Total actual rent: 99900

    Price history

    DateEventPrice
    4/28/2020Sold$100,000+0.1%$51/sqft
    Source: Smart MLS #170285914 Report a problem
    4/2/2020Listed for sale$99,900-53.5%$51/sqft
    Source: Berkshire Hathaway NE Prop. #170285914 Report a problem
    1/23/1990Sold$215,000$109/sqft
    Source: Public Record Report a problem

    Public tax history

    YearProperty taxesTax assessment
    2025$5,189 +25.8%$134,470 +25.8%
    2024$4,125 +5%$106,890
    2023$3,929 +2.7%$106,890
    2022$3,825 +2.4%$106,890
    2021$3,734 -40.9%$106,890 -41%
    2020$6,323 +0.5%$181,020 +0.5%
    2019$6,294 +2%$180,180
    2018$6,173 +1%$180,180
    2017$6,114 +1.3%$180,180
    2016$6,038 +6.5%$180,180 +6.1%
    2015$5,669 +1%$169,890
    2014$5,611 -0.1%$169,890
    2013$5,617 +2.4%$169,890
    2012$5,486 -20.6%$169,890 -28.7%
    2011$6,905 +3.6%$238,420
    2010$6,666 +2.8%$238,420
    2009$6,487 +6.2%$238,420
    2008$6,111 +4.1%$238,420
    2006$5,872 +12.9%$238,420 +66.7%
    2005$5,201 +8.8%$143,010
    2004$4,781 +6.2%$143,010
    2003$4,501 -14.8%$143,010 -32.8%
    1995$5,280 $212,900
    Find assessor info on the county website

    Neighborhood: 06076

    Nearby schools

    GreatSchools rating
    Schools provided by the listing agent
    • High: Stafford

    Source: The MLS. This data may not be complete. We recommend contacting the local school district to confirm school assignments for this home.

    Sell for more on Zillow
    Get a Zillow Showcase℠ listing at no additional cost and you could sell for .
    $444,000
    2% more
    +$8,880
    With Zillow Showcase(estimated)
    $452,880
    Sell for more on Zillow
    Get a Zillow Showcase℠ listing at no additional cost and you could sell for .
    $444,000
    2% more
    +$8,880
    With Zillow Showcase(estimated)
    $452,880