YOU WOULD THINK IT WAS BRAND NEW- don't miss this 4-bedroom 3-bathroom home approximately 6 miles south of the Historic town of Berkeley Springs/Bath. This home features 3-bedrooms & 2-bathrooms with Kitchen/Dining room/Livingroom combo on the first floor. The kitchen has Granite countertops, a breakfast bar and a mix of hanging & recessed lighting. Adjoining dining room / living room combo with sliding glass door gives you quick access to the 16' x 20' screened deck with ceiling fan for extended entertaining space. Primary bedroom also has access to the screened rear deck. A large Family Room in the basement gives additional space for family time. Basement also has a Bedroom & Bathroom and additional space to make what you want with it. Space should not be a problem with this one. The 16' x 20' screened deck with a ceiling fan gives you a place to enjoy your mornings or evenings with a mountain view. Attached 2 car garage and paved driveway is just another great feature. Just a few miles from Cacapon Resort State Park where you can enjoy a day with family or friends swimming, fishing, boating, hiking, horseback riding or an 18-hole round of golf. This home has been very well maintained and is move in ready. Don't hesitate. This one may go fast. Back to active at no fault of Sellers.
Sold for $429,900
$429,900
117 Mickey Mantle Ct, Berkeley Springs, WV 25411
4beds
3,200sqft
Single Family Residence
Built in 2022
1.06 Acres Lot
$430,200 Zestimate®
$134/sqft
$2,843 Estimated rent
Home value
$430,200
Estimated sales range
Not available
$2,843/mo
Zestimate® history
Owner options
List your home for rent
$2,843/mo
Rent Zestimate®
Find your next renter with Zillow Rental Manager. Plus, with online applications, you can quickly screen prospective tenants – for free.
$2,843/mo
Rent Zestimate®
Refinance and save
$2,660/mo
Est. payment
Refinancing to a lower rate could help reduce your monthly payments and save thousands over the life of the loan.
$2,660/mo
Est. payment
Explore your selling options
Work with a Zillow partner agent
Leverage their expertise and Zillow's premium Showcase listings to get your home seen by more buyers.
Get startedList with your own agent
Get your home in front of millions of buyers by listing it on Zillow.
Learn how to do itSell it yourself
Take full control of how buyers see your home on Zillow by listing For Sale by Owner (FSBO).
List your homeWhat's special
Paved drivewaySliding glass doorGranite countertopsBreakfast bar
Zillow last checked:
Listing updated:
Listed by:
James Novak 304-283-3317,
Mountain Home Real Estate, LLC,
Listing Team: The Novak Team
Bought with:
Gina Chatham, 0225238479
Century 21 Redwood Realty
Source: Bright MLS,MLS#: WVMO2007384
Facts & features
Interior
Bedrooms & bathrooms
- Bedrooms: 4
- Bathrooms: 3
- Full bathrooms: 3
- Main level bathrooms: 2
- Main level bedrooms: 3
Rooms
- Room types: Living Room, Dining Room, Primary Bedroom, Bedroom 2, Bedroom 3, Bedroom 4, Kitchen, Family Room, Other, Utility Room, Bathroom 2, Bathroom 3, Primary Bathroom
Primary bedroom
- Features: Flooring - Carpet, Ceiling Fan(s), Walk-In Closet(s)
- Level: Main
- Area: 280 Square Feet
- Dimensions: 14 X 20
Bedroom 2
- Features: Flooring - Carpet
- Level: Main
- Area: 144 Square Feet
- Dimensions: 12 X 12
Bedroom 3
- Features: Flooring - Carpet
- Level: Main
- Area: 132 Square Feet
- Dimensions: 11 X 12
Bedroom 4
- Features: Flooring - Carpet
- Level: Lower
- Area: 210 Square Feet
- Dimensions: 14 X 15
Primary bathroom
- Features: Flooring - Luxury Vinyl Plank, Bathroom - Walk-In Shower
- Level: Main
- Area: 72 Square Feet
- Dimensions: 9 X 8
Bathroom 2
- Features: Flooring - Luxury Vinyl Plank, Bathroom - Tub Shower
- Level: Main
- Area: 40 Square Feet
- Dimensions: 5 X 8
Bathroom 3
- Features: Flooring - Luxury Vinyl Plank, Bathroom - Tub Shower
- Level: Lower
- Area: 40 Square Feet
- Dimensions: 5 X 8
Dining room
- Features: Flooring - Luxury Vinyl Plank, Living/Dining Room Combo
- Level: Main
- Area: 132 Square Feet
- Dimensions: 11 X 12
Family room
- Features: Flooring - Carpet
- Level: Lower
- Area: 900 Square Feet
- Dimensions: 30 X 30
Kitchen
- Features: Breakfast Bar, Countertop(s) - Quartz, Double Sink, Flooring - Luxury Vinyl Plank, Kitchen - Electric Cooking, Recessed Lighting
- Level: Main
- Area: 108 Square Feet
- Dimensions: 9 X 12
Living room
- Features: Flooring - Luxury Vinyl Plank, Ceiling Fan(s)
- Level: Main
- Area: 216 Square Feet
- Dimensions: 12 X 18
Other
- Features: Flooring - Luxury Vinyl Plank
- Level: Lower
- Area: 238 Square Feet
- Dimensions: 17 X 14
Utility room
- Features: Flooring - Concrete
- Level: Lower
- Area: 50 Square Feet
- Dimensions: 5 X 10
Heating
- Heat Pump, Electric
Cooling
- Heat Pump, Electric
Appliances
- Included: Microwave, Dishwasher, Refrigerator, Oven/Range - Electric, Washer, Dryer, Electric Water Heater
- Laundry: Main Level, Has Laundry
Features
- Dry Wall
- Flooring: Carpet, Luxury Vinyl
- Basement: Full,Finished,Connecting Stairway,Interior Entry,Exterior Entry,Rear Entrance,Sump Pump
- Has fireplace: No
Interior area
- Total structure area: 3,200
- Total interior livable area: 3,200 sqft
- Finished area above ground: 1,600
- Finished area below ground: 1,600
Property
Parking
- Total spaces: 4
- Parking features: Garage Faces Front, Garage Door Opener, Inside Entrance, Driveway, Attached
- Attached garage spaces: 2
- Uncovered spaces: 2
Accessibility
- Accessibility features: None
Features
- Levels: Two
- Stories: 2
- Has private pool: Yes
- Pool features: Above Ground, Private
- Has view: Yes
- View description: Mountain(s)
Lot
- Size: 1.06 Acres
- Features: Cleared
Details
- Additional structures: Above Grade, Below Grade, Outbuilding
- Parcel number: 06 9001400210000
- Zoning: 101
- Special conditions: Standard
Construction
Type & style
- Home type: SingleFamily
- Architectural style: Ranch/Rambler
- Property subtype: Single Family Residence
Materials
- Aluminum Siding
- Foundation: Concrete Perimeter
- Roof: Architectural Shingle
Condition
- Excellent
- New construction: No
- Year built: 2022
Utilities & green energy
- Electric: 200+ Amp Service
- Sewer: Septic Exists
- Water: Well
- Utilities for property: Cable Connected, Phone Available, Underground Utilities, Cable, Fiber Optic
Community & HOA
Community
- Subdivision: Point View Estates
HOA
- Has HOA: Yes
- HOA fee: $125 annually
- HOA name: POINT VIEW ESTATES HOA
Location
- Region: Berkeley Springs
- Municipality: Rock Gap
Financial & listing details
- Price per square foot: $134/sqft
- Tax assessed value: $145,080
- Annual tax amount: $1,442
- Date on market: 4/2/2026
- Listing agreement: Exclusive Right To Sell
- Listing terms: Cash,Conventional,FHA,USDA Loan,VA Loan
- Ownership: Fee Simple
- Road surface type: Gravel
Price history
| Date | Event | Price |
|---|---|---|
| 7/6/2026 | Sold | $429,900$134/sqft |
Source:  Bright MLS #WVMO2007384 Report a problem Bright MLS #WVMO2007384 Report a problem | ||
| 6/6/2026 | Contingent | $429,900$134/sqft |
Source: Bright MLS #WVMO2007384 Report a problem | ||
| 6/1/2026 | Listed for sale | $429,900$134/sqft |
Source: Bright MLS #WVMO2007384 Report a problem | ||
| 4/10/2026 | Contingent | $429,900$134/sqft |
Source: Bright MLS #WVMO2007384 Report a problem | ||
| 4/2/2026 | Listed for sale | $429,900+19.4%$134/sqft |
Source: Bright MLS #WVMO2007384 Report a problem | ||
| 4/13/2023 | Sold | $359,900$112/sqft |
Source: Bright MLS #WVMO2002276 Report a problem | ||
| 2/14/2023 | Contingent | $359,900$112/sqft |
Source: Bright MLS #WVMO2002276 Report a problem | ||
| 1/27/2023 | Price change | $359,900-4%$112/sqft |
Source: Bright MLS #WVMO2002276 Report a problem | ||
| 9/21/2022 | Listed for sale | $374,900$117/sqft |
Source: Bright MLS #WVMO2002276 Report a problem | ||
Public tax history
| Year | Property taxes | Tax assessment |
|---|---|---|
| 2025 | $1,442 +8.3% | $145,080 +9% |
| 2024 | $1,332 +490.1% | $133,140 +1080.3% |
| 2023 | $226 | $11,280 |
| 2022 | $226 | $11,280 |
| 2021 | -- | $11,280 -31.6% |
| 2020 | -- | $16,500 +23.9% |
| 2019 | $267 | $13,320 |
Find assessor info on the county website
Neighborhood: 25411
Nearby homes
- $482,8004 bd4 ba3.4k sqft91 Mickey Mantle Ct, Berkeley Springs, WV 25411Off Market
- $399,4003 bd2 ba1.5k sqft115 Mickey Mantle Ct, Berkeley Springs, WV 25411Off Market
- $466,8003 bd3 ba2k sqft112 Mickey Mantle Ct, Berkeley Springs, WV 25411Off Market
- $420,6003 bd3 ba2.3k sqft45 Ty Cobb Ct, Berkeley Springs, WV 25411Off Market
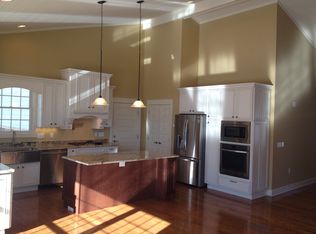
- $430,4003 bd2 ba2.1k sqft38 Ty Cobb Ct, Berkeley Springs, WV 25411Off Market
- $443,1003 bd2 ba2.5k sqft38 Ty Cobb, Berkeley Springs, WV 25411Off Market
- $394,5003 bd2 ba1.8k sqft69 Willie Mayes Ct, Berkeley Springs, WV 25411Off Market
- $421,800-- bd-- ba2.1k sqft5595 Valley Rd, Berkeley Springs, WV 25411Off Market
Nearby schools
GreatSchools rating
- NAWidmyer Elementary SchoolGrades: PK-2Distance: 4.7 mi
- 6/10Warm Springs Middle SchoolGrades: 6-8Distance: 6.3 mi
- 8/10Berkeley Springs High SchoolGrades: 9-12Distance: 5.1 mi
Schools provided by the listing agent
- District: Morgan County Schools
Source: Bright MLS. This data may not be complete. We recommend contacting the local school district to confirm school assignments for this home.
Get a cash offer in 3 minutes
Find out how much your home could sell for in as little as 3 minutes with a no-obligation cash offer.
Estimated market value
$430,200
Get a cash offer in 3 minutes
Find out how much your home could sell for in as little as 3 minutes with a no-obligation cash offer.
Estimated market value
$430,200
- West Virginia
- Morgan County
- Berkeley Springs
- 25411
- 117 Mickey Mantle Ct
Nearby cities
Nearby zip codes
Other Berkeley Springs Topics
- Apartments for Rent in 25411
- Houses for Sale in 25411
- Houses for Rent in 25411
- 25411 Real Estate
- Berkeley Springs Condos
- Houses for Sale in Berkeley Springs
- Newest Listings in Berkeley Springs
- Berkeley Springs Home Values
- Berkeley Springs Real Estate Agents
- Berkeley Springs Refinance
- Berkeley Springs Mortgage Rates
