Skip main navigation
Closed
  • $640,000

    117 Mid Ocean, Williamsburg, VA 23188

    3beds
    2,621sqft
    Single Family Residence
    Built in 1999
    0.7 Acres Lot
    $687,800 Zestimate®
    $244/sqft
    $2,980 Estimated rent

    Home value

    $687,800

    $653,000 - $722,000

    $2,980/mo

    Zestimate® history
    Loading
    Loading...

    Owner options

    List your home for rent

    $2,980/mo

    Rent Zestimate®

    Find your next renter with Zillow Rental Manager. Plus, with online applications, you can quickly screen prospective tenants – for free.

    Learn more

    $2,980/mo

    Rent Zestimate®

    Refinance and save

    $3,873/mo

    Est. payment

    Refinancing to a lower rate could help reduce your monthly payments and save thousands over the life of the loan.

    See today's rates

    $3,873/mo

    Est. payment

    Explore your selling options

    Work with a Zillow partner agent

    Leverage their expertise and Zillow's premium Showcase listings to get your home seen by more buyers.

    Get started

    List with your own agent

    Get your home in front of millions of buyers by listing it on Zillow.

    Learn how to do it

    Sell it yourself

    Take full control of how buyers see your home on Zillow by listing For Sale by Owner (FSBO).

    List your home

    What's special

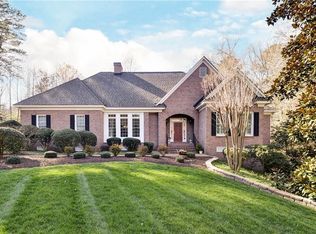
    Step into this meticulously maintained custom home with its exquisite features and attention to detail. Upon entry, guests are greeted by the beautiful hardwood flooring that seamlessly flows throughout the residence. A piano room/office bathed in natural light provides a tranquil space for work or entertainment. The large first-floor primary suite boasts an impressively spacious walk-in closet, offering ample storage space and organizational convenience, plus a fully renovated bath oasis with quartz, tile, dual sinks and walk-in shower. Adding to the charm of this home are two cozy fireplaces, one nestled within the kitchen and another in the formal living room, providing a refined focal point. The formal dining room or the charming screened porch offer options for a memorable dining experience. Welcome guests to the comfort of two upstairs bedrooms with a full bath and sitting area. Backyard is adorned with beautiful hardscape elements including a patio and arroya and provides a picturesque backdrop to the wooded lot. Completing this exceptional home is a versatile basement with a covered workshop/gardening area, offering endless possibilities for hobbies or addl storage.

    Zillow last checked:

    Listing updated:

    Listed by:

    Susan McSwain 908-400-1440,

    Liz Moore & Associates-2

    Bought with:

    Jack F McNulty, 0225046176

    Howard Hanna William E. Wood

    Source: WMLS,MLS#: 2400889MLS LogoOriginating MLS: Williamsburg MLS

    Facts & features

    Interior

    Bedrooms & bathrooms
    • Bedrooms: 3
    • Bathrooms: 3
    • Full bathrooms: 2
    • 1/2 bathrooms: 1
    Primary bedroom
    • Description: Spacious primary BR w/updated bath & ENORMOUS WIC
    • Level: First
    Bedroom 2
    • Description: Guest BR #1
    • Level: Second
    Bedroom 3
    • Description: Guest BR #2
    • Level: Second
    Additional room
    • Description: kitchen adjacent to family room with fireplace
    • Level: First
    Additional room
    • Description: Walk-in storage
    • Level: Second
    Additional room
    • Description: Gardening and storage space
    • Level: Basement
    Additional room
    • Description: screened in porch
    • Level: First
    Dining room
    • Description: Formal DR
    • Level: First
    Kitchen
    • Description: Sunny kitchen overlooking landscaped yard and deck
    • Level: First
    Living room
    • Description: Formal LR w/fireplace
    • Level: First
    Office
    • Description: Office/Study/Music Room
    • Level: First
    Heating
    • Forced Air, Heat Pump, Natural Gas
    Cooling
    • Central Air, Heat Pump, Zoned
    Appliances
    • Included: Dryer, Dishwasher, Electric Cooking, Electric Water Heater, Disposal, Gas Water Heater, Microwave, Refrigerator, Washer
    • Laundry: Dryer Hookup
    Features
    • Attic, Bookcases, Built-in Features, Bay Window, Ceiling Fan(s), Dining Area, Separate/Formal Dining Room, High Ceilings, Laminate Counters, Loft, Pantry, Recessed Lighting, Walk-In Closet(s), Window Treatments
    • Flooring: Stone, Wood
    • Windows: Window Treatments
    • Basement: Crawl Space,Partial,Unfinished
    • Number of fireplaces: 2
    • Fireplace features: Gas, Masonry, Wood Burning
    Interior area
    • Total interior livable area: 2,621 sqft

    Property

    Parking
    • Total spaces: 2
    • Parking features: Attached, Driveway, Garage, Paved, Two Spaces, On Street, Workshop in Garage, Boat, RV Access/Parking
    • Attached garage spaces: 2
    Features
    • Levels: Two
    • Stories: 2
    • Patio & porch: Rear Porch, Deck, Patio, Porch, Screened
    • Exterior features: Deck, Enclosed Porch, Sprinkler/Irrigation, Lighting, Porch, Patio, Storage, Paved Driveway
    • Pool features: None, Community
    • Fencing: Invisible
    Lot
    • Size: 0.7 Acres
    Details
    • Parcel number: 3710700004
    • Zoning description: R4

    Construction

    Type & style
    • Home type: SingleFamily
    • Architectural style: Cape Cod,Transitional
    • Property subtype: Single Family Residence
    Materials
    • Drywall, Frame, HardiPlank Type
    • Roof: Asphalt,Shingle
    Condition
    • New construction: No
    • Year built: 1999

    Utilities & green energy

    • Sewer: Public Sewer
    • Water: Public

    Community & HOA

    Community
    • Features: Basketball Court, Common Grounds/Area, Clubhouse, Community Pool, Fitness, Lake, Playground, Park, Pond, Pool, Sports Field, Tennis Court(s), Trails/Paths
    • Security: Security Guard
    • Subdivision: Fords Colony
    HOA
    • Has HOA: Yes
    • Amenities included: Management
    • Services included: Association Management, Clubhouse, Common Areas, Pool(s), Recreation Facilities, Road Maintenance, Security
    • HOA fee: $188 monthly
    • HOA name: Rcs
    • HOA phone: 757-258-4230
    • Additional fee info: 1128
    Location
    • Region: Williamsburg

    Financial & listing details

    • Price per square foot: $244/sqft
    • Tax assessed value: $599,600
    • Annual tax amount: $3,420
    • Date on market: 3/28/2024
    • Ownership: Fee Simple,Individuals

    Price history

    DateEventPrice
    5/30/2024Sold$640,000+4.1%$244/sqft
    Source: WMLS #2400889 Report a problem
    4/15/2024Pending sale$615,000$235/sqft
    Source: WMLS #2400889 Report a problem
    4/15/2024Contingent$615,000$235/sqft
    Source: REIN Inc. #10525406 Report a problem
    4/11/2024Listed for sale$615,000$235/sqft
    Source: REIN Inc. #10525406 Report a problem
    4/1/2024Pending sale$615,000$235/sqft
    Source: WMLS #2400889 Report a problem
    4/1/2024Contingent$615,000$235/sqft
    Source: REIN Inc. #10525406 Report a problem
    3/28/2024Listed for sale$615,000+46.4%$235/sqft
    Source: REIN Inc. #10525406 Report a problem
    2/23/2009Sold$420,000-9.7%$160/sqft
    Source: Public Record Report a problem
    8/13/2008Price change$464,900-3.1%$177/sqft
    Source: Prudential Real Estate #30014975 Report a problem
    5/28/2008Listed for sale$479,900$183/sqft
    Source: Prudential Real Estate #30014975 Report a problem

    Public tax history

    YearProperty taxesTax assessment
    2025$4,977 $599,600
    2024$4,977 +45.5%$599,600 +45.5%
    2023$3,420 $412,000
    2022$3,420 +7.5%$412,000 +8.8%
    2021$3,180 $378,600
    2020$3,180 $378,600
    2019$3,180 $378,600
    2017$3,180 +100%$378,600
    2016$1,590 $378,600
    2015$1,590 $378,600
    2014-- $378,600 +1%
    2013-- $374,700
    2012-- $374,700 -7.8%
    2011-- $406,200
    2010-- $406,200 -13.1%
    2009-- $467,700
    2008-- --
    2007-- --
    2005-- --
    2004-- --
    2003-- --
    2002-- --
    2001-- --
    Find assessor info on the county website

    Neighborhood: 23188

    Nearby schools

    GreatSchools rating
    Schools provided by the listing agent
    • Elementary: D. J. Montague
    • Middle: James Blair
    • High: Lafayette

    Source: WMLS. This data may not be complete. We recommend contacting the local school district to confirm school assignments for this home.

    Get pre-qualified for a loan
    At Zillow Home Loans, we can pre-qualify you in as little as 5 minutes with no impact to your credit score.

    An equal housing lender. NMLS #10287.

    Sell for more on Zillow
    Get a Zillow Showcase℠ listing at no additional cost and you could sell for .
    $687,800
    2% more
    +$13,756
    With Zillow Showcase(estimated)
    $701,556