Near Nexton Living | Private Conservation Lot Home with Resort-Style Amenities + Amazing IncentivesWelcome to 120 Midmills Lane, a thoughtfully designed home on a private homesite in the highly desirable Sheep Island community just one mile from downtown Nexton. Situated on an oversized lot backing to a pond with fountain views and wooded surroundings beyond, this property offers a unique combination of privacy and natural scenery while remaining close to everyday conveniences. The setting provides a peaceful backdrop that enhances outdoor enjoyment and creates a sense of separation from neighboring homes. Inside, the home features a well-designed open-concept layout with the kitchen flowing seamlessly into the main living area, ideal for both daily living and entertaining. The home includes upgraded features and appliances throughout, adding both style and functionality. Generously sized bedrooms offer flexibility for guests, a home office, or additional living needs, while the overall floor plan provides a thoughtful balance of open gathering spaces and private areas. Sheep Island is a D.R. Horton community known for its larger homesites and lifestyle-focused amenities designed to enhance everyday living. Residents enjoy access to a resort-style pool, pickleball courts, walking trails, dog park, playground, and open-air gathering spaces, creating opportunities for recreation, relaxation, and social connection within the neighborhood. The community also features a clubhouse and shared outdoor areas that support an active, neighborhood-oriented lifestyle. Located just off Nexton Parkway, Sheep Island offers convenient access to shopping, dining, grocery stores, fitness studios, and entertainment options, as well as easy connectivity to Summerville and Charleston. This location provides the benefit of being close to Nexton's vibrant town center while maintaining a quieter residential atmosphere. Square footage is approximate and should be verified if important. Features, finishes, and appliances may vary.
Closed
$673,500
117 Midmills Ln, Summerville, SC 29486
4beds
3,129sqft
Single Family Residence
Built in 2026
6,969 Square Feet Lot
$674,000 Zestimate®
$215/sqft
$3,122 Estimated rent
Home value
$674,000
$640,000 - $708,000
$3,122/mo
Zestimate® history
Owner options
List your home for rent
$3,122/mo
Rent Zestimate®
Find your next renter with Zillow Rental Manager. Plus, with online applications, you can quickly screen prospective tenants – for free.
$3,122/mo
Rent Zestimate®
Refinance and save
$3,890/mo
Est. payment
Refinancing to a lower rate could help reduce your monthly payments and save thousands over the life of the loan.
$3,890/mo
Est. payment
Explore your selling options
Work with a Zillow partner agent
Leverage their expertise and Zillow's premium Showcase listings to get your home seen by more buyers.
Get startedList with your own agent
Get your home in front of millions of buyers by listing it on Zillow.
Learn how to do itSell it yourself
Take full control of how buyers see your home on Zillow by listing For Sale by Owner (FSBO).
List your homeWhat's special
Resort-style poolWooded surroundingsWalking trailsWell-designed open-concept layoutGenerously sized bedroomsOpen-air gathering spacesPrivate homesite
Zillow last checked:
Listing updated:
Listed by:
D R Horton Inc
Bought with:
AgentOwned Realty Co. Premier Group, Inc.
Source: CTMLS,MLS#: 26002416
Facts & features
Interior
Bedrooms & bathrooms
- Bedrooms: 4
- Bathrooms: 3
- Full bathrooms: 3
Rooms
- Room types: Family Room, Living/Dining Combo, Eat-In-Kitchen, Family, Foyer, Laundry, Pantry
Heating
- Electric
Cooling
- Central Air
Appliances
- Laundry: Washer Hookup, Laundry Room
Features
- Ceiling - Smooth, High Ceilings, Kitchen Island, Walk-In Closet(s), Eat-in Kitchen, Entrance Foyer, Pantry
- Flooring: Vinyl
- Windows: Thermal Windows/Doors, Window Treatments
- Has fireplace: No
Interior area
- Total structure area: 3,129
- Total interior livable area: 3,129 sqft
Property
Parking
- Total spaces: 2
- Parking features: Garage
- Garage spaces: 2
Accessibility
- Accessibility features: Handicapped Equipped
Features
- Levels: Two
- Stories: 2
- Patio & porch: Patio, Front Porch
Lot
- Size: 6,969 Square Feet
- Features: 0 - .5 Acre, Level
Details
- Special conditions: 10 Yr Warranty
Construction
Type & style
- Home type: SingleFamily
- Architectural style: Traditional
- Property subtype: Single Family Residence
Materials
- Cement Siding
- Foundation: Slab
- Roof: Architectural
Condition
- New construction: Yes
- Year built: 2026
Details
- Warranty included: Yes
Utilities & green energy
- Sewer: Public Sewer
- Water: Public
- Utilities for property: BCW & SA, Berkeley Elect Co-Op
Green energy
- Green verification: HERS Index Score
Community & HOA
Community
- Features: Clubhouse, Pool, Trash
- Subdivision: Sheep Island
Location
- Region: Summerville
Financial & listing details
- Price per square foot: $215/sqft
- Date on market: 1/27/2026
- Listing terms: Cash,Conventional,FHA,USDA Loan,VA Loan
Price history
| Date | Event | Price |
|---|---|---|
| 6/30/2026 | Sold | $673,500-2%$215/sqft |
Source:  CTMLS #26002416 Report a problem CTMLS #26002416 Report a problem | ||
| 6/8/2026 | Pending sale | $686,930$220/sqft |
Source: CTMLS #26002416 Report a problem | ||
| 5/30/2026 | Price change | $686,930+2.6%$220/sqft |
Source: CTMLS #26002416 Report a problem | ||
| 1/27/2026 | Pending sale | $669,750$214/sqft |
Source: CTMLS #26002416 Report a problem | ||
Public tax history
Tax history is unavailable.
Neighborhood: 29486
Nearby homes

- $399,9004 bd3 ba1.6k sqft114 Midmills Ln, Summerville, SC 29486Sold
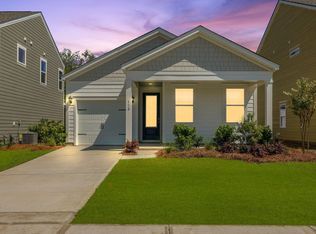
- $455,0004 bd2 ba1.5k sqft118 Midmills Ln, Summerville, SC 29486Sold
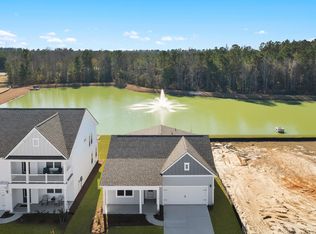
- $499,9004 bd2 ba1.7k sqft113 Midmills Ln, Summerville, SC 29486Sold
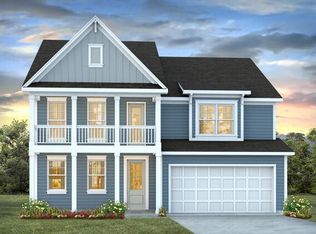
- $633,7154 bd3 ba3.1k sqft135 Lilac Grove Way, Summerville, SC 29486Sold
- $399,9004 bd2 ba1.5k sqft116 Lilac Grove Way, Summerville, SC 29486Sold
- $585,1205 bd3 ba2.9k sqft140 Lilac Grove Way, Summerville, SC 29486Sold
- $425,3453 bd3 ba1.6k sqft120 Midmills Ln, Summerville, SC 29486Sold
- $589,9006 bd4 ba3.2k sqft134 Lilac Grove Way, Summerville, SC 29486Sold
Nearby schools
GreatSchools rating
- 8/10Nexton ElementaryGrades: PK-5Distance: 1 mi
- 7/10Cane Bay MiddleGrades: 5-8Distance: 4 mi
- 8/10Cane Bay High SchoolGrades: 9-12Distance: 3.6 mi
Schools provided by the listing agent
- Elementary: Nexton Elementary
- Middle: Cane Bay
- High: Cane Bay High School
Source: CTMLS. This data may not be complete. We recommend contacting the local school district to confirm school assignments for this home.
Get a cash offer in 3 minutes
Find out how much your home could sell for in as little as 3 minutes with a no-obligation cash offer.
Estimated market value
$674,000
Get a cash offer in 3 minutes
Find out how much your home could sell for in as little as 3 minutes with a no-obligation cash offer.
Estimated market value
$674,000
- South Carolina
- Berkeley County
- Summerville
- 29486
- 117 Midmills Ln
Nearby cities
Nearby zip codes
Other Summerville Topics
