Happiness at Heritage Park! Come & discover this wonderful home in a great community. This striking residence boasts over 2,000 SQ. FT. of easy living. As you enter the formal rounded entryway you will be captivated by the open floor plan. This well-designed home offers fresh new interior paint, upgraded tile flooring, flex room, Den, formal dining room along with a comfortable great room w/fireplace. The great room connects the kitchen with a huge island. This kitchen is ideal, featuring updated appliances & tile floors. The kitchen offers a pantry, lower pull-out shelves along w/quality cabinetry. A formal dining room is a few steps away, making it an ease for entertaining family & friends. The cozy office is situated off the entry close by to the remote guest wing of the home. The Primary bedroom is large & connects to an amazing bath highlighted by separate tub shower & double vanity sinks along with an amazing walk-in-closet. Storage is not an issue with the oversized three car tandem garage. A low maintenance backyard w/ covered patio, pergola, roll out canvas awning & a bench seat wall. This well-kept home is a must see, from the floor plan to the great community. Come & discover active adult living enhanced by a beautiful clubhouse w/incredible grounds & pool!
Closed
$594,000
117 Mill Valley Cir S, Sacramento, CA 95835
2beds
2,089sqft
Single Family Residence
Built in 2005
5,776 Square Feet Lot
$575,000 Zestimate®
$284/sqft
$2,628 Estimated rent
Home value
$575,000
$546,000 - $604,000
$2,628/mo
Zestimate® history
Owner options
List your home for rent
$2,628/mo
Rent Zestimate®
Find your next renter with Zillow Rental Manager. Plus, with online applications, you can quickly screen prospective tenants – for free.
$2,628/mo
Rent Zestimate®
Refinance and save
$4,134/mo
Est. payment
Refinancing to a lower rate could help reduce your monthly payments and save thousands over the life of the loan.
$4,134/mo
Est. payment
Explore your selling options
Work with a Zillow partner agent
Leverage their expertise and Zillow's premium Showcase listings to get your home seen by more buyers.
Get startedList with your own agent
Get your home in front of millions of buyers by listing it on Zillow.
Learn how to do itSell it yourself
Take full control of how buyers see your home on Zillow by listing For Sale by Owner (FSBO).
List your homeWhat's special
Fresh new interior paintUpdated appliancesLow maintenance backyardFlex roomTile floorsLower pull-out shelvesFormal dining room
Zillow last checked:
Listing updated:
Listed by:
Ed Corominas DRE #01095218 916-599-9389,
Nick Sadek Sotheby's International Realty
Bought with:
Grounded R.E.
Source: MetroList Services of CA,MLS#: 223066253Originating MLS: MetroList Services, Inc.
Facts & features
Interior
Bedrooms & bathrooms
- Bedrooms: 2
- Bathrooms: 2
- Full bathrooms: 2
Rooms
- Room types: Master Bathroom, Master Bedroom, Office, Dining Room, Great Room, Kitchen, Laundry, Living Room
Primary bedroom
- Features: Ground Floor
Primary bathroom
- Features: Shower Stall(s), Double Vanity, Low-Flow Shower(s), Low-Flow Toilet(s), Tile, Tub, Walk-In Closet(s), Window
Dining room
- Features: Breakfast Nook, Bar, Formal Area
Kitchen
- Features: Breakfast Area, Ceramic Counter, Pantry Closet, Island w/Sink
Heating
- Central, Gas
Cooling
- Ceiling Fan(s), Central Air
Appliances
- Included: Built-In Electric Oven, Gas Cooktop, Dishwasher, Disposal, Microwave
- Laundry: Laundry Room, Cabinets, Ground Floor, Inside Room
Features
- Flooring: Carpet, Tile
- Number of fireplaces: 1
- Fireplace features: Family Room, Gas Log
Interior area
- Total interior livable area: 2,089 sqft
Property
Parking
- Total spaces: 3
- Parking features: Garage Door Opener, Garage Faces Front
- Garage spaces: 3
Features
- Stories: 1
- Has private pool: Yes
- Pool features: In Ground, Community, Gas Heat, Gunite, Indoor
- Fencing: Back Yard,Wood,Masonry
Lot
- Size: 5,776 Square Feet
- Features: Auto Sprinkler F&R, Landscape Back, Landscape Front
Details
- Parcel number: 20109000310000
- Zoning description: R-1-PU
- Special conditions: Standard
Construction
Type & style
- Home type: SingleFamily
- Property subtype: Single Family Residence
Materials
- Frame
- Foundation: Concrete, Slab
- Roof: Tile
Condition
- Year built: 2005
Details
- Builder name: US HOMES
Utilities & green energy
- Sewer: In & Connected, Public Sewer
- Water: Meter Required, Public
- Utilities for property: Cable Connected, Public, Underground Utilities, Internet Available, Natural Gas Connected
Community & HOA
Community
- Features: Gated
- Senior community: Yes
HOA
- Has HOA: Yes
- Amenities included: Pool, Clubhouse, Recreation Room, Recreation Facilities, Fitness Center, Gym, Park
- Services included: Pool
- HOA fee: $300 monthly
Location
- Region: Sacramento
Financial & listing details
- Price per square foot: $284/sqft
- Tax assessed value: $605,869
- Annual tax amount: $8,534
- Price range: $594K - $594K
- Date on market: 7/3/2025
- Road surface type: Asphalt
Price history
| Date | Event | Price |
|---|---|---|
| 10/4/2023 | Sold | $594,000-1%$284/sqft |
Source: MetroList Services of CA #223066253 Report a problem | ||
| 8/19/2023 | Pending sale | $599,990$287/sqft |
Source: MetroList Services of CA #223066253 Report a problem | ||
| 8/8/2023 | Price change | $599,990-2.4%$287/sqft |
Source: MetroList Services of CA #223066253 Report a problem | ||
| 7/21/2023 | Listed for sale | $615,000+52.6%$294/sqft |
Source: MetroList Services of CA #223066253 Report a problem | ||
| 1/26/2005 | Sold | $403,000$193/sqft |
Source: Public Record Report a problem | ||
Public tax history
| Year | Property taxes | Tax assessment |
|---|---|---|
| 2025 | $8,534 +3.8% | $605,869 +2% |
| 2024 | $8,221 +7.2% | $593,990 +10% |
| 2023 | $7,666 +5.3% | $539,765 +2% |
| 2022 | $7,280 +8.6% | $529,182 +11.4% |
| 2021 | $6,703 +12.1% | $475,049 +15% |
| 2020 | $5,979 +3% | $413,087 +4% |
| 2019 | $5,804 +5.3% | $397,200 +3% |
| 2018 | $5,512 +0.3% | $385,632 +4% |
| 2017 | $5,495 +6.1% | $370,801 +8% |
| 2016 | $5,181 +9.2% | $343,335 +5% |
| 2015 | $4,742 | $326,986 +5% |
| 2014 | $4,742 | $311,415 +29% |
| 2013 | -- | $241,407 +12% |
| 2012 | -- | $215,542 -5.9% |
| 2011 | -- | $229,056 -3% |
| 2010 | -- | $236,142 -30.1% |
| 2008 | -- | $337,758 -19.4% |
| 2007 | -- | $419,160 +2% |
| 2006 | -- | $410,942 +492.5% |
| 2005 | -- | $69,357 +642.4% |
| 2004 | -- | $9,342 +1.9% |
| 2003 | -- | $9,171 |
Find assessor info on the county website
Neighborhood: Village 9
Nearby homes
- $521,9003 bd2 ba1.6k sqft109 Mill Valley Cir S, Sacramento, CA 95835Off Market

- $486,1002 bd2 ba1.6k sqft125 Mill Valley Cir S, Sacramento, CA 95835Off Market
- $570,3002 bd2 ba2.2k sqft103 Mill Valley Cir S, Sacramento, CA 95835Off Market
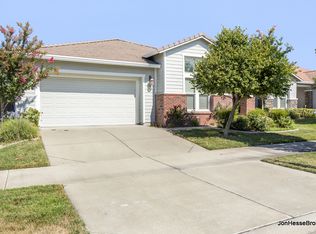
- $513,1002 bd2 ba1.8k sqft133 Mill Valley Cir S, Sacramento, CA 95835Off Market
- $555,3002 bd2 ba1.8k sqft100 Mill Valley Cir N, Sacramento, CA 95835Off Market
- $571,1002 bd2 ba2k sqft141 Mill Valley Cir S, Sacramento, CA 95835Off Market
- $546,5002 bd2 ba1.8k sqft118 Mill Valley Cir S, Sacramento, CA 95835Off Market
- $549,0003 bd2 ba1.8k sqft108 Mill Valley Cir S, Sacramento, CA 95835Sold
Nearby schools
GreatSchools rating
- 9/10Northlake TK-8Grades: K-8Distance: 1.8 mi
- 6/10Rio Linda High SchoolGrades: 9-12Distance: 3.9 mi
Get a cash offer in 3 minutes
Find out how much your home could sell for in as little as 3 minutes with a no-obligation cash offer.
Estimated market value
$575,000
Get a cash offer in 3 minutes
Find out how much your home could sell for in as little as 3 minutes with a no-obligation cash offer.
Estimated market value
$575,000
- California
- Sacramento County
- Sacramento
- 95835
- Village 9
- 117 Mill Valley Cir S
Nearby cities
Nearby neighborhoods
Nearby zip codes
Other Sacramento Topics
