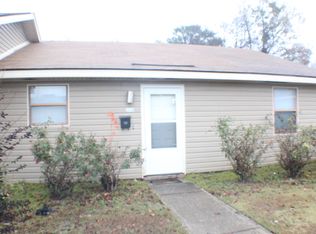
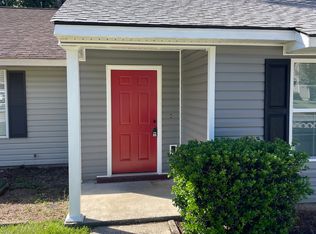
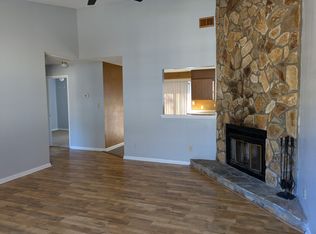
Welcome to 117 Millbrook Drive in Warner Robins! This inviting rental home offers comfortable living in a convenient location close to shopping, dining, schools, Robins Air Force Base, and all that Warner Robins has to offer. With a functional layout and plenty of space to make your own, this home is ready for its next residents. Enjoy the convenience of an established neighborhood while still being just minutes from everyday amenities. Don't miss your opportunity to make 117 Millbrook Drive your next homeschedule your showing today!
House for rent
Single family residence
Available now
Air conditioner
Hookups laundry
Garage parking
Fireplace
What's special
Comfortable livingFunctional layout
- 20 days |
- -- |
- -- |
Zillow last checked:
Listing updated:
Travel times

Let’s turn your rent into credit progress
Build credit history with every on-time payment and get credit for the payment you’re already making.
Facts & features
Interior
Bedrooms & bathrooms
- Bedrooms: 3
- Bathrooms: 2
- Full bathrooms: 2
Heating
- Fireplace
Cooling
- Air Conditioner
Appliances
- Included: Dishwasher, Garbage Disposal, Range, Refrigerator, Washer Dryer Hookups
- Laundry: Hookups
Features
- Ceiling Fan(s), Linen closet, Pantry
- Flooring: Tile, Vinyl
- Windows: Window Coverings
- Has fireplace: Yes
Interior area
- Total interior livable area: 1,365 sqft
Property
Parking
- Parking features: Garage
- Has garage: Yes
- Details: Contact manager
Features
- Patio & porch: Patio
- Exterior features: Courtyard, Double Sink Vanity, Gated Community, Mirrors
Details
- Additional structures: Garage(s)
- Parcel number: 0W1170152000
Construction
Type & style
- Home type: SingleFamily
- Property subtype: Single Family Residence
Condition
- Year built: 2002
Community & HOA
Community
- Features: Gated, Smoke Free
- Security: Gated Community
Location
- Region: Warner Robins
Financial & listing details
- Lease term: Contact For Details
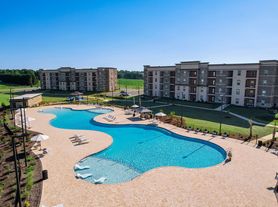
Nearby apartments for rent

Price history
| Date | Event | Price |
|---|---|---|
| 10/6/2026 | Price change | $1,800-7.7%$1/sqft |
Source: Zillow Rentals Report a problem | ||
| 9/19/2026 | Listed for rent | $1,950$1/sqft |
Source: Zillow Rentals Report a problem | ||
| 9/18/2026 | Listing removed | $239,900$176/sqft |
Source: CGMLS #264806 Report a problem | ||
| 8/7/2026 | Listed for sale | $239,900+4.3%$176/sqft |
Source: CGMLS #264806 Report a problem | ||
| 6/5/2025 | Sold | $229,900$168/sqft |
Source: Public Record Report a problem | ||
| 5/5/2025 | Pending sale | $229,900$168/sqft |
Source: CGMLS #251558 Report a problem | ||
| 3/8/2025 | Listed for sale | $229,900+72.2%$168/sqft |
Source: CGMLS #251558 Report a problem | ||
| 3/24/2021 | Listing removed | -- |
Source: Owner Report a problem | ||
| 10/26/2020 | Sold | $133,500-3.2%$98/sqft |
Source: Public Record Report a problem | ||
| 8/19/2020 | Pending sale | $137,900$101/sqft |
Source: Owner Report a problem | ||
| 8/12/2020 | Listed for sale | $137,900+23.1%$101/sqft |
Source: Owner Report a problem | ||
| 12/21/2016 | Sold | $112,000-3%$82/sqft |
Source: Public Record Report a problem | ||
| 10/20/2016 | Price change | $115,500-1.3%$85/sqft |
Source: Coldwell Banker Robbins & Free Realty #134088 Report a problem | ||
| 8/17/2016 | Listed for sale | $117,000+21.9%$86/sqft |
Source: Coldwell Banker Robbins & Free Realty #134088 Report a problem | ||
| 12/1/2011 | Sold | $96,000$70/sqft |
Source: Public Record Report a problem | ||