Skip main navigation
Closed
  • $321,500

    117 Miller Ct, Kingsland, GA 31548

    3beds
    1,873sqft
    Single Family Residence
    Built in 2006
    5,662 Square Feet Lot
    $324,700 Zestimate®
    $172/sqft
    $2,276 Estimated rent

    Home value

    $324,700

    $308,000 - $341,000

    $2,276/mo

    Zestimate® history
    Loading
    Loading...

    Owner options

    List your home for rent

    $2,276/mo

    Rent Zestimate®

    Find your next renter with Zillow Rental Manager. Plus, with online applications, you can quickly screen prospective tenants – for free.

    Learn more

    $2,276/mo

    Rent Zestimate®

    Refinance and save

    $2,034/mo

    Est. payment

    Refinancing to a lower rate could help reduce your monthly payments and save thousands over the life of the loan.

    See today's rates

    $2,034/mo

    Est. payment

    Explore your selling options

    Work with a Zillow partner agent

    Leverage their expertise and Zillow's premium Showcase listings to get your home seen by more buyers.

    Get started

    List with your own agent

    Get your home in front of millions of buyers by listing it on Zillow.

    Learn how to do it

    Sell it yourself

    Take full control of how buyers see your home on Zillow by listing For Sale by Owner (FSBO).

    List your home

    What's special

    Sophisticated tile flooringNewly tiled front porchNew stainless-steel appliancesRoomy walk-in pantryPlantation shuttersGranite countertopsElegant tiled backsplash
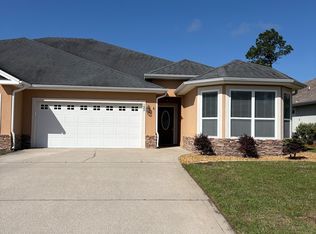
    Nestled on the 18th hole, this exquisite home is situated in the sought-after Laurel Landing community. The property boasts a large yard with breathtaking views of the golf course and pond. The kitchen features custom cabinets, granite countertops, recessed and under-cabinet lighting, new stainless-steel appliances, a trash compactor, and an elegant tiled backsplash. A roomy walk-in pantry adds to the kitchen's practicality. The home is adorned with sophisticated tile flooring and plush, newly updated carpets in the bedrooms. The master bathroom offers a touch of luxury with its tiled shower, whirlpool tub, and dual vanities, with an expansive master closet. The living area provides a welcoming space with views of the pond and golf course. The garage, finished with T1-11, offers an additional storage space . Numerous upgrades include plantation shutters, a newly tiled front porch, a large screened back porch with shades, and a water softener. HOA dues cover lawn care, affording you more leisure time to enjoy the generous lanai. This residence is a harmonious fusion of style and practicality, with community amenities like a fitness room, pool, and playground enhancing the living experience. https://youtu.be/Z2YysFYf8ZQ?si=dX54oLoPNE41VaB_

    Zillow last checked:

    Listing updated:

    Listed by:

    Ginny O'Quinn 912-269-6108,

    eXp Realty

    Bought with:

    Cassie Long, 411949

    Horizon Realty

    Source: GAMLS,MLS#: 10380518MLS Logo

    Facts & features

    Interior

    Bedrooms & bathrooms
    • Bedrooms: 3
    • Bathrooms: 2
    • Full bathrooms: 2
    • Main level bathrooms: 2
    • Main level bedrooms: 3
    Rooms
    • Room types: Laundry
    Kitchen
    • Features: Breakfast Bar, Pantry, Solid Surface Counters, Walk-in Pantry
    Heating
    • Central, Electric, Heat Pump
    Cooling
    • Ceiling Fan(s), Central Air, Electric, Heat Pump
    Appliances
    • Included: Dishwasher, Disposal, Electric Water Heater, Microwave, Oven/Range (Combo), Refrigerator, Stainless Steel Appliance(s), Tankless Water Heater, Trash Compactor, Water Softener
    • Laundry: Other
    Features
    • Double Vanity, In-Law Floorplan, Master On Main Level, Roommate Plan, Separate Shower, Soaking Tub, Split Bedroom Plan, Tile Bath, Tray Ceiling(s), Walk-In Closet(s)
    • Flooring: Carpet, Tile
    • Basement: None
    • Attic: Pull Down Stairs
    • Has fireplace: No
    Interior area
    • Total structure area: 1,873
    • Total interior livable area: 1,873 sqft
    • Finished area above ground: 1,873
    • Finished area below ground: 0

    Property

    Parking
    • Parking features: Attached, Garage, Garage Door Opener
    • Has attached garage: Yes
    Features
    • Levels: One
    • Stories: 1
    • Patio & porch: Patio, Porch, Screened
    • Exterior features: Sprinkler System
    • Has spa: Yes
    • Spa features: Bath
    • Fencing: Back Yard
    • On waterfront: Yes
    • Waterfront features: Pond
    • Frontage type: Golf Course,Lagoon/Estuary
    Lot
    • Size: 5,662 Square Feet
    • Features: Level
    Details
    • Parcel number: 120J01 005A

    Construction

    Type & style
    • Home type: SingleFamily
    • Architectural style: Traditional
    • Property subtype: Single Family Residence
    Materials
    • Stucco
    • Foundation: Slab
    • Roof: Composition
    Condition
    • Resale
    • New construction: No
    • Year built: 2006

    Utilities & green energy

    • Sewer: Public Sewer
    • Water: Public
    • Utilities for property: Cable Available, High Speed Internet, Sewer Connected, Underground Utilities

    Community & HOA

    Community
    • Features: Fitness Center, Golf, Playground, Pool, Street Lights, Walk To Schools
    • Security: Smoke Detector(s)
    • Subdivision: Laurel Landing
    HOA
    • Has HOA: Yes
    • Services included: Maintenance Grounds, Management Fee, Other, Swimming
    Location
    • Region: Kingsland

    Financial & listing details

    • Price per square foot: $172/sqft
    • Tax assessed value: $280,152
    • Annual tax amount: $3,864
    • Date on market: 9/19/2024
    • Cumulative days on market: 31 days
    • Listing agreement: Exclusive Right To Sell
    • Listing terms: 1031 Exchange,Cash,Conventional,FHA,USDA Loan,VA Loan

    Price history

    DateEventPrice
    11/12/2024Sold$321,500-1.1%$172/sqft
    Source: GAMLS #10380518 Report a problem
    10/20/2024Pending sale$325,000$174/sqft
    Source: Scout MLS #1649316 Report a problem
    9/19/2024Listed for sale$325,000+23.6%$174/sqft
    Source: GAMLS #10380518 Report a problem
    9/16/2021Sold$263,000-0.9%$140/sqft
    Source: Public Record Report a problem
    8/17/2021Pending sale$265,500$142/sqft
    Source: GAMLS #9020707 Report a problem
    7/26/2021Listed for sale$265,500+96.7%$142/sqft
    Source: GAMLS #9020707 Report a problem
    7/10/2012Sold$135,000-8.5%$72/sqft
    Source: Agent Provided Report a problem
    4/3/2012Sold$147,500-30.4%$79/sqft
    Source: Public Record Report a problem
    5/16/2008Sold$212,000-11.7%$113/sqft
    Source: Public Record Report a problem
    6/15/2007Sold$240,000$128/sqft
    Source: Public Record Report a problem

    Public tax history

    YearProperty taxesTax assessment
    2025$3,630 +68.6%$112,061
    2024$2,154 -5.7%$112,061
    2023$2,283 -3.1%$112,061 +18.6%
    2022$2,357 -24.4%$94,489 +16.1%
    2021$3,118 +419.2%$81,351 +8.4%
    2020$600 -78.9%$75,052
    2019$2,847 $75,052
    2018$2,847 +1.1%$75,052 +9%
    2017$2,818 +6%$68,858 +3.2%
    2016$2,658 $66,752
    2015$2,658 +25.4%$66,752 +16.1%
    2014$2,119 $57,489
    2013$2,119 $57,489
    2012-- --
    2011-- --
    2010-- --
    2009-- $81,829 -0.8%
    2008-- $82,448
    2007-- $82,448
    Find assessor info on the county website

    Neighborhood: 31548

    Nearby schools

    GreatSchools rating
    Schools provided by the listing agent
    • Elementary: Sugarmill
    • Middle: Saint Marys
    • High: Camden County

    Source: GAMLS. This data may not be complete. We recommend contacting the local school district to confirm school assignments for this home.

    Sell for more on Zillow
    Get a Zillow Showcase℠ listing at no additional cost and you could sell for .
    $324,700
    2% more
    +$6,494
    With Zillow Showcase(estimated)
    $331,194
    Sell for more on Zillow
    Get a Zillow Showcase℠ listing at no additional cost and you could sell for .
    $324,700
    2% more
    +$6,494
    With Zillow Showcase(estimated)
    $331,194