WATERFRONT/RIVERSIDE POINT OF PINES! Very Rarely Offered! Enjoy Unobstructed Breathtaking Sunsets! This Wonderful Home Affords All The Amenities For Todays Discerning Buyers. Open Floor Plan! Nicely Update Kitchen With Granite Countertops And Stainless Steel Appliances. Dining Area With Access To A Lovely Private Back Yard. Living Room Picture Window Looks Directly At The Tranquil Pines River! First Floor Bedroom And An Oversized Full Bathroom With Washer And Dryer Completes This Level. Second Floor Opens To The Master Loft Bedroom With Cathedral Ceiling A Skylight And A Half Bath. Hardwood Floors Thru-Out! Corner Lot With Manicured Grounds! Garage Is Currently Used As A Bonus Living Space With Heat. Newer Boiler And Recent Architectural Roof! Absolutely Move In Condition Home! Enjoy The Panoramic Views Of The Boston Skyline And Pines River. This Is An Amazing Opportunity To Purchase A Turn Key Home In A Fabulous Location! Offers Due Tue Sept 12TH @ 11:00 AM
Sold for $550,000
$550,000
117 Mills Ave, Revere, MA 02151
2beds
1,199sqft
Single Family Residence
Built in 1988
6,203 Square Feet Lot
$635,800 Zestimate®
$459/sqft
$3,025 Estimated rent
Home value
$635,800
$604,000 - $674,000
$3,025/mo
Zestimate® history
Owner options
List your home for rent
$3,025/mo
Rent Zestimate®
Find your next renter with Zillow Rental Manager. Plus, with online applications, you can quickly screen prospective tenants – for free.
$3,025/mo
Rent Zestimate®
Refinance and save
$3,588/mo
Est. payment
Refinancing to a lower rate could help reduce your monthly payments and save thousands over the life of the loan.
$3,588/mo
Est. payment
Explore your selling options
Work with a Zillow partner agent
Leverage their expertise and Zillow's premium Showcase listings to get your home seen by more buyers.
Get startedList with your own agent
Get your home in front of millions of buyers by listing it on Zillow.
Learn how to do itSell it yourself
Take full control of how buyers see your home on Zillow by listing For Sale by Owner (FSBO).
List your homeWhat's special
Recent architectural roofManicured groundsNewer boilerOpen floor planCathedral ceilingCorner lotPicture window
Zillow last checked:
Listing updated:
Listed by:
Anita Voutsas 781-258-4595,
RE/MAX 360 781-593-7611
Bought with:
Paul Cakounes
Maloney Properties LLC
Source: MLS PIN,MLS#: 73156061
Facts & features
Interior
Bedrooms & bathrooms
- Bedrooms: 2
- Bathrooms: 2
- Full bathrooms: 1
- 1/2 bathrooms: 1
Primary bedroom
- Features: Bathroom - Half, Skylight, Vaulted Ceiling(s), Closet, Flooring - Hardwood, Window(s) - Picture
- Level: Second
Bedroom 2
- Features: Closet, Flooring - Hardwood
- Level: First
Bathroom 1
- Features: Bathroom - Full, Bathroom - With Tub & Shower, Flooring - Stone/Ceramic Tile, Countertops - Stone/Granite/Solid, Dryer Hookup - Gas, Washer Hookup
- Level: First
Bathroom 2
- Features: Bathroom - Half, Flooring - Stone/Ceramic Tile, Countertops - Stone/Granite/Solid
- Level: Second
Dining room
- Features: Skylight, Vaulted Ceiling(s), Flooring - Hardwood, Exterior Access
- Level: First
Kitchen
- Features: Flooring - Hardwood, Countertops - Stone/Granite/Solid, Open Floorplan, Stainless Steel Appliances, Gas Stove
- Level: First
Living room
- Features: Skylight, Ceiling Fan(s), Vaulted Ceiling(s), Flooring - Hardwood, Window(s) - Picture, Open Floorplan
- Level: First
Heating
- Baseboard, Natural Gas
Cooling
- Dual, Ductless
Appliances
- Included: Range, Dishwasher, Refrigerator, Washer, Dryer
- Laundry: Flooring - Stone/Ceramic Tile, First Floor
Features
- Flooring: Tile, Carpet, Hardwood
- Basement: Crawl Space,Slab
- Has fireplace: No
Interior area
- Total structure area: 1,199
- Total interior livable area: 1,199 sqft
Property
Parking
- Total spaces: 3
- Parking features: Detached, Paved Drive, Off Street, Tandem, Paved
- Garage spaces: 1
- Uncovered spaces: 2
Features
- Fencing: Fenced/Enclosed
- Has view: Yes
- View description: City View(s)
- Waterfront features: Waterfront, River, Ocean, 1/2 to 1 Mile To Beach, Beach Ownership(Public)
Lot
- Size: 6,203 Square Feet
- Features: Corner Lot, Flood Plain, Level
Details
- Parcel number: 1371259
- Zoning: RA
Construction
Type & style
- Home type: SingleFamily
- Architectural style: Contemporary
- Property subtype: Single Family Residence
Materials
- Frame
- Foundation: Slab
- Roof: Shingle
Condition
- Year built: 1988
Utilities & green energy
- Electric: Circuit Breakers
- Sewer: Public Sewer
- Water: Public
- Utilities for property: for Gas Range, for Gas Oven
Community & HOA
Community
- Features: Public Transportation, Shopping, Medical Facility, Highway Access, House of Worship, Marina, Private School, Public School, T-Station, Sidewalks
- Security: Security System
HOA
- Has HOA: No
Location
- Region: Revere
Financial & listing details
- Price per square foot: $459/sqft
- Tax assessed value: $487,300
- Annual tax amount: $4,634
- Date on market: 9/13/2026
- Road surface type: Paved
Price history
| Date | Event | Price |
|---|---|---|
| 10/20/2023 | Sold | $550,000$459/sqft |
Source: MLS PIN #73156061 Report a problem | ||
| 9/15/2023 | Contingent | $550,000$459/sqft |
Source: MLS PIN #73156061 Report a problem | ||
| 9/6/2023 | Listed for sale | $550,000+233.3%$459/sqft |
Source: MLS PIN #73156061 Report a problem | ||
| 5/27/1998 | Sold | $165,000$138/sqft |
Source: Public Record Report a problem | ||
Public tax history
| Year | Property taxes | Tax assessment |
|---|---|---|
| 2025 | $5,174 +3.8% | $570,500 +4.3% |
| 2024 | $4,983 +7.5% | $547,000 +12.3% |
| 2023 | $4,634 +0.4% | $487,300 +9.8% |
| 2022 | $4,617 +3.5% | $443,900 +10.1% |
| 2021 | $4,459 0% | $403,200 -1.8% |
| 2020 | $4,459 -0.6% | $410,700 +10.9% |
| 2019 | $4,486 +4% | $370,400 +11.3% |
| 2018 | $4,312 +6.3% | $332,700 +14.7% |
| 2017 | $4,057 +8.7% | $290,000 +12.3% |
| 2016 | $3,732 -2.4% | $258,300 |
| 2015 | $3,823 +9.1% | $258,300 +14.6% |
| 2014 | $3,505 +2.6% | $225,400 +2.6% |
| 2013 | $3,417 +3.3% | $219,600 |
| 2012 | $3,309 +8.1% | $219,600 +3.6% |
| 2011 | $3,060 -0.2% | $211,900 -7.6% |
| 2010 | $3,067 -0.1% | $229,400 -16.1% |
| 2009 | $3,069 +3.8% | $273,300 -6.4% |
| 2008 | $2,957 | $291,900 |
| 2007 | $2,957 +5.4% | $291,900 +5.4% |
| 2006 | $2,806 +6.3% | $277,000 +6.3% |
| 2005 | $2,640 -7.9% | $260,600 +28.7% |
| 2004 | $2,865 +4.2% | $202,500 |
| 2003 | $2,750 +5.4% | $202,500 |
| 2002 | $2,610 +24.6% | $202,500 +65.6% |
| 2000 | $2,094 | $122,300 |
Find assessor info on the county website
Neighborhood: 02151
Nearby homes

- $735,0004 bd2 ba2k sqft123 Mills Ave #125, Revere, MA 02151Sold
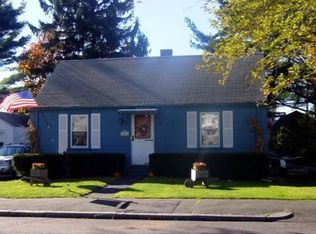
- $652,2004 bd2 ba2k sqft125 Mills Ave, Revere, MA 02151Off Market
- $724,6003 bd2 ba1.8k sqft29 Gilbert Ave, Revere, MA 02151Off Market
- $586,7003 bd1 ba1.1k sqft28 Frank Ave, Revere, MA 02151Off Market
- $--1 bd1 ba630 sqft28 Frank Ave #306, Revere, MA 02151Off Market
- $709,5003 bd2 ba1.9k sqft107 Mills Ave, Revere, MA 02151Off Market
- $571,9003 bd1 ba1k sqft23 Gilbert Ave, Revere, MA 02151Off Market
- $676,3003 bd1 ba1.6k sqft28 Gilbert Ave, Revere, MA 02151Off Market
Nearby schools
GreatSchools rating
- 5/10Paul Revere Innovation SchoolGrades: K-5Distance: 1.7 mi
- 4/10Rumney Marsh AcademyGrades: 6-8Distance: 2.3 mi
- 2/10Revere High SchoolGrades: 9-12Distance: 2.5 mi
Schools provided by the listing agent
- High: Revere High
Source: MLS PIN. This data may not be complete. We recommend contacting the local school district to confirm school assignments for this home.
Get a cash offer in 3 minutes
Find out how much your home could sell for in as little as 3 minutes with a no-obligation cash offer.
Estimated market value
$635,800
Get a cash offer in 3 minutes
Find out how much your home could sell for in as little as 3 minutes with a no-obligation cash offer.
Estimated market value
$635,800
- Massachusetts
- Suffolk County
- Revere
- 02151
- 117 Mills Ave
