The Wyeth floor plan offers the comfort of modern living in a streamlined, single-story layout. This duplex-style home features 3 spacious bedrooms and 2 full bathrooms, making it ideal for those seeking low-maintenance living without sacrificing space or functionality.Step inside to find an open-concept main living area, where the kitchen flows seamlessly into the dining and family rooms--perfect for entertaining or everyday living. The kitchen includes stylish cabinetry, stainless steel appliances, and a center island that invites casual gatherings.The split bedroom floorplan creates a private primary bedroom featuring a large walk-in closet and spacious bathroom. Two additional bedrooms, each with their own closet allow for extra storage.All our homes include D.R. Horton's Home is Connected® package, an industry leading suite of smart home products that keeps homeowners connected with the people and place they value the most. The technology allows homeowners to monitor and control their home from the couch or across the globe. *The photos you see here are for illustration purposes only, interior, and exterior features, options, colors, and selections will differ. Please see sales agent for options.
Closed
$262,000
117 Mims Academy Dr, Harleyville, SC 29448
3beds
1,015sqft
Duplex
Built in 2025
-- sqft lot
$261,600 Zestimate®
$258/sqft
$2,077 Estimated rent
Home value
$261,600
$246,000 - $277,000
$2,077/mo
Zestimate® history
Owner options
List your home for rent
$2,077/mo
Rent Zestimate®
Find your next renter with Zillow Rental Manager. Plus, with online applications, you can quickly screen prospective tenants – for free.
$2,077/mo
Rent Zestimate®
Refinance and save
$1,568/mo
Est. payment
Refinancing to a lower rate could help reduce your monthly payments and save thousands over the life of the loan.
$1,568/mo
Est. payment
Explore your selling options
Work with a Zillow partner agent
Leverage their expertise and Zillow's premium Showcase listings to get your home seen by more buyers.
Get startedList with your own agent
Get your home in front of millions of buyers by listing it on Zillow.
Learn how to do itSell it yourself
Take full control of how buyers see your home on Zillow by listing For Sale by Owner (FSBO).
List your homeWhat's special
Stylish cabinetryCenter islandStainless steel appliancesSplit bedroom floorplanPrivate primary bedroomLarge walk-in closetSpacious bathroom
Zillow last checked:
Listing updated:
Listed by:
D R Horton Inc
Bought with:
AgentOwned Realty
Source: CTMLS,MLS#: 25013846
Facts & features
Interior
Bedrooms & bathrooms
- Bedrooms: 3
- Bathrooms: 2
- Full bathrooms: 2
Rooms
- Room types: Family Room, Living/Dining Combo, Eat-In-Kitchen, Family
Heating
- Natural Gas
Cooling
- Central Air
Appliances
- Laundry: Washer Hookup
Features
- Ceiling - Smooth, Kitchen Island, Walk-In Closet(s), Eat-in Kitchen
- Flooring: Vinyl
- Windows: Thermal Windows/Doors, Window Treatments
- Has fireplace: No
Interior area
- Total structure area: 1,015
- Total interior livable area: 1,015 sqft
Property
Features
- Levels: One
- Stories: 1
- Entry location: Ground Level
- Patio & porch: Patio
Lot
- Size: 3,484 Square Feet
- Features: 0 - .5 Acre
Details
- Special conditions: 10 Yr Warranty
Construction
Type & style
- Home type: MultiFamily
- Property subtype: Duplex
- Attached to another structure: Yes
Materials
- Vinyl Siding
- Foundation: Slab
- Roof: Fiberglass
Condition
- New construction: Yes
- Year built: 2025
Details
- Warranty included: Yes
Utilities & green energy
- Sewer: Public Sewer
- Water: Public
Community & HOA
Community
- Subdivision: The Timbers
Location
- Region: Harleyville
Financial & listing details
- Price per square foot: $258/sqft
- Date on market: 5/19/2025
- Listing terms: Cash,Conventional,FHA,USDA Loan,VA Loan
Price history
| Date | Event | Price |
|---|---|---|
| 8/27/2025 | Sold | $262,000$258/sqft |
Source:  CTMLS #25013846 Report a problem CTMLS #25013846 Report a problem | ||
| 8/4/2025 | Pending sale | $262,000$258/sqft |
Source: CTMLS #25013846 Report a problem | ||
| 7/11/2025 | Price change | $262,000-2.9%$258/sqft |
Source: CTMLS #25013846 Report a problem | ||
| 6/9/2025 | Price change | $269,900-0.3%$266/sqft |
Source: CTMLS #25013846 Report a problem | ||
| 4/16/2025 | Price change | $270,780+0.7%$267/sqft |
Source:  DR Horton Report a problem DR Horton Report a problem | ||
| 4/4/2025 | Price change | $268,9500%$265/sqft |
Source: DR Horton Report a problem | ||
| 4/3/2025 | Price change | $269,0000%$265/sqft |
Source: DR Horton Report a problem | ||
| 3/29/2025 | Price change | $269,001-1.3%$265/sqft |
Source: DR Horton Report a problem | ||
| 3/15/2025 | Listed for sale | $272,500$268/sqft |
Source: DR Horton Report a problem | ||
Public tax history
Tax history is unavailable.
Neighborhood: 29448
Nearby homes
- $262,0003 bd2 ba1k sqft119 Mims Academy Dr, Harleyville, SC 29448Sold
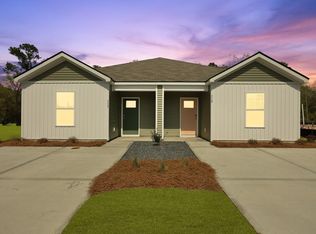
- $308,7003 bd2 ba2.1k sqft139 Second Bend Rd, Harleyville, SC 29448Off Market
- $223,500-- bd-- ba-- sqft121 Second Bend Rd, Harleyville, SC 29448Off Market
- $57,600-- bd-- ba-- sqft1 2nd Bend Rd, Harleyville, SC 29448Off Market
- from $250,7903 bd2 ba1k sqftWYETH-DUPLEX Plan, The Timbers, Harleyville, SC 29448New Construction
- $344,3004 bd2 ba1.7k sqft608 Perch Ln, Santee, SC 29142Off Market
- $250,0003 bd2 ba2.1k sqft325 E Main St, Harleyville, SC 29448Sold
- $164,6003 bd1 ba1.2k sqft339 E Main St, Harleyville, SC 29448Off Market
Nearby schools
GreatSchools rating
- 5/10Harleyville-Ridgeville Elementary SchoolGrades: PK-5Distance: 4.9 mi
- 2/10Harleyville-Ridgeville MiddleGrades: 6-8Distance: 4.9 mi
- 3/10Woodland High SchoolGrades: 9-12Distance: 4.4 mi
Schools provided by the listing agent
- Elementary: Harleyville/Ridgeville
- Middle: St. George
- High: Woodland
Source: CTMLS. This data may not be complete. We recommend contacting the local school district to confirm school assignments for this home.
Get a cash offer in 3 minutes
Find out how much your home could sell for in as little as 3 minutes with a no-obligation cash offer.
Estimated market value
$261,600
Get a cash offer in 3 minutes
Find out how much your home could sell for in as little as 3 minutes with a no-obligation cash offer.
Estimated market value
$261,600
- South Carolina
- Dorchester County
- Harleyville
- 29448
- 117 Mims Academy Dr
Nearby cities
Nearby zip codes
Other Harleyville Topics
