Back on market at NO FAULT to seller. BUYER GOT COLD FEET. This home features a first-floor primary suite, finished walkout basement, five bathrooms, and abundant storage throughout. The open-concept living areas are filled with natural light, vaulted ceilings and highlighted by an impressive two-story foyer and family room. The kitchen is both functional and inviting, complete with stainless steel appliances and a layout designed for everyday living. A practical drop zone with built-in cubbies and a spacious first-floor utility room add convenience right where you need it. Upstairs, you'll find a versatile loft space that's perfect for a home office or creative nook—along with three additional bedrooms and three full baths. The finished walkout basement expands your living space and offers endless flexibility for recreation, entertaining, or guest accommodations. The firepit area and thoughtfully curated landscaping create a backyard retreat that's perfect for unwinding or entertaining. This beautiful brick home offers the ideal blend of comfort and style. Curb appeal shines with a covered front porch and side-entry garage, creating a warm and welcoming first impression. Be sure to explore the virtual tour to experience the full transformation—including a look at the backyard oasis. Schedule your private showing today!
Sold for $630,000
$630,000
117 Minnow Cove Ct, Nicholasville, KY 40356
4beds
4,239sqft
Single Family Residence
Built in 2017
0.38 Acres Lot
$630,600 Zestimate®
$149/sqft
$5,112 Estimated rent
Home value
$630,600
$580,000 - $681,000
$5,112/mo
Zestimate® history
Owner options
List your home for rent
$5,112/mo
Rent Zestimate®
Find your next renter with Zillow Rental Manager. Plus, with online applications, you can quickly screen prospective tenants – for free.
$5,112/mo
Rent Zestimate®
Refinance and save
$3,823/mo
Est. payment
Refinancing to a lower rate could help reduce your monthly payments and save thousands over the life of the loan.
$3,823/mo
Est. payment
Explore your selling options
Work with a Zillow partner agent
Leverage their expertise and Zillow's premium Showcase listings to get your home seen by more buyers.
Get startedList with your own agent
Get your home in front of millions of buyers by listing it on Zillow.
Learn how to do itSell it yourself
Take full control of how buyers see your home on Zillow by listing For Sale by Owner (FSBO).
List your homeWhat's special
Thoughtfully curated landscapingBeautiful brick homeFirepit areaSide-entry garageStainless steel appliancesFinished walkout basementSpacious first-floor utility room
Zillow last checked:
Listing updated:
Listed by:
Nora G Williams 859-576-9053,
Keller Williams Commonwealth
Bought with:
N Seth Parker, 219214
Lifstyl Real Estate
Source: Imagine MLS,MLS#: 26008391
Facts & features
Interior
Bedrooms & bathrooms
- Bedrooms: 4
- Bathrooms: 5
- Full bathrooms: 4
- 1/2 bathrooms: 1
Primary bedroom
- Level: First
Bedroom 1
- Level: Second
Bedroom 2
- Level: Second
Bedroom 3
- Level: Second
Primary bathroom
- Level: First
Bathroom 1
- Level: Second
Bathroom 2
- Level: First
Bathroom 2
- Level: Second
Bathroom 4
- Level: Lower
Den
- Level: Lower
Dining room
- Level: First
Family room
- Level: Lower
Foyer
- Level: First
Kitchen
- Level: First
Living room
- Level: First
Other
- Level: First
Other
- Level: Lower
Recreation room
- Level: Lower
Utility room
- Level: First
Heating
- Forced Air, Heat Pump
Cooling
- Heat Pump
Appliances
- Included: Disposal, Dishwasher, Microwave, Refrigerator, Range
- Laundry: Washer Hookup
Features
- Breakfast Bar, Entrance Foyer, Eat-in Kitchen, Walk-In Closet(s), Ceiling Fan(s)
- Flooring: Hardwood, Other, Tile
- Windows: Insulated Windows
- Basement: Concrete,Full,Unfinished,Walk-Out Access
- Number of fireplaces: 1
- Fireplace features: Gas Log, Living Room
Interior area
- Total structure area: 4,239
- Total interior livable area: 4,239 sqft
- Finished area above ground: 2,596
- Finished area below ground: 1,643
Property
Parking
- Total spaces: 2
- Parking features: Attached Garage
- Garage spaces: 2
Features
- Levels: Two
- Exterior features: Fire Pit, Garden, Other
- Has private pool: Yes
- Pool features: Above Ground
- Fencing: Wood
- Has view: Yes
- View description: Neighborhood, Other
Lot
- Size: 0.38 Acres
- Features: Landscaped, Few Trees
Details
- Parcel number: 0572023025.00
Construction
Type & style
- Home type: SingleFamily
- Architectural style: Colonial
- Property subtype: Single Family Residence
Materials
- Brick Veneer, Vinyl Siding
- Foundation: Block
- Roof: Composition
Condition
- New construction: No
- Year built: 2017
Utilities & green energy
- Sewer: Public Sewer
- Water: Public
Community & HOA
Community
- Subdivision: Minnow Cove Lake Estates
HOA
- Has HOA: No
Location
- Region: Nicholasville
Financial & listing details
- Price per square foot: $149/sqft
- Tax assessed value: $555,000
- Annual tax amount: $5,839
- Date on market: 5/3/2026
Price history
| Date | Event | Price |
|---|---|---|
| 6/9/2026 | Sold | $630,000-0.8%$149/sqft |
Source:  Imagine MLS #26008391 Report a problem Imagine MLS #26008391 Report a problem | ||
| 5/19/2026 | Pending sale | $635,000$150/sqft |
Source: Imagine MLS #26008391 Report a problem | ||
| 5/9/2026 | Contingent | $635,000$150/sqft |
Source: Imagine MLS #26008391 Report a problem | ||
| 5/3/2026 | Listed for sale | $635,000$150/sqft |
Source: Imagine MLS #26008391 Report a problem | ||
| 4/29/2026 | Contingent | $635,000$150/sqft |
Source: Imagine MLS #26008391 Report a problem | ||
| 4/19/2026 | Listed for sale | $635,000+53%$150/sqft |
Source: Imagine MLS #26008391 Report a problem | ||
| 6/22/2021 | Sold | $415,000-3.4%$98/sqft |
Source: Imagine MLS #20112040 Report a problem | ||
| 5/18/2021 | Pending sale | $429,500$101/sqft |
Source: Owner Report a problem | ||
| 5/10/2021 | Listed for sale | $429,500+6%$101/sqft |
Source: Owner Report a problem | ||
| 10/12/2020 | Listing removed | $405,000$96/sqft |
Source: The Brokerage #20019764 Report a problem | ||
| 9/2/2020 | Price change | $405,000-2.4%$96/sqft |
Source: The Brokerage #20019764 Report a problem | ||
| 8/6/2020 | Price change | $415,000-2.4%$98/sqft |
Source: The Brokerage #20019764 Report a problem | ||
| 7/28/2020 | Price change | $425,000-3.4%$100/sqft |
Source: The Brokerage #20019764 Report a problem | ||
| 7/22/2020 | Price change | $440,000-3.3%$104/sqft |
Source: The Brokerage #20019764 Report a problem | ||
| 7/18/2020 | Listed for sale | $455,000+14.9%$107/sqft |
Source: The Brokerage #20019764 Report a problem | ||
| 2/27/2019 | Listing removed | $396,000$93/sqft |
Source: The Brokerage #1820468 Report a problem | ||
| 9/7/2018 | Listed for sale | $396,000+5.6%$93/sqft |
Source: The Brokerage #1820468 Report a problem | ||
| 3/9/2018 | Listing removed | $375,000$88/sqft |
Source: Owner Report a problem | ||
| 1/25/2018 | Price change | $375,000-3.6%$88/sqft |
Source: Owner Report a problem | ||
| 1/7/2018 | Price change | $389,000-1.5%$92/sqft |
Source: Owner Report a problem | ||
| 12/23/2017 | Listed for sale | $395,000+12.9%$93/sqft |
Source: Owner Report a problem | ||
| 7/24/2017 | Sold | $350,000$83/sqft |
Source: Public Record Report a problem | ||
Public tax history
| Year | Property taxes | Tax assessment |
|---|---|---|
| 2024 | $5,839 +32.1% | $555,000 +33.7% |
| 2023 | $4,419 | $415,000 |
| 2022 | $4,419 +18.3% | $415,000 +18.6% |
| 2021 | $3,733 +473.5% | $350,000 |
| 2020 | $651 | $350,000 |
| 2019 | $651 | $350,000 |
| 2018 | $651 | $350,000 +960.6% |
| 2017 | $651 +115.3% | $33,000 |
| 2016 | $302 | $33,000 +10% |
| 2015 | $302 | $30,000 -33.3% |
| 2014 | $302 | $45,000 |
| 2013 | -- | $45,000 |
| 2012 | -- | $45,000 |
| 2011 | -- | $45,000 |
| 2010 | -- | $45,000 |
Find assessor info on the county website
Neighborhood: 40356
Nearby homes
- $603,8004 bd4 ba2.8k sqft121 Minnow Cove Ct, Nicholasville, KY 40356Off Market
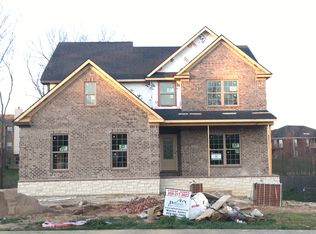
- $597,5005 bd4 ba3.1k sqft113 Minnow Cove Ct, Nicholasville, KY 40356Off Market
- $--5 bd3 ba3.2k sqft145 Minnow Cv, Nicholasville, KY 40356Off Market
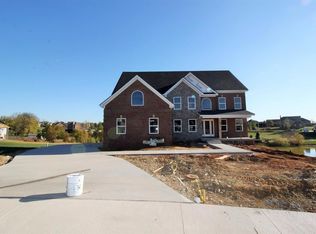
- $508,1005 bd6 ba3.8k sqft208 Squires Way, Nicholasville, KY 40356Off Market
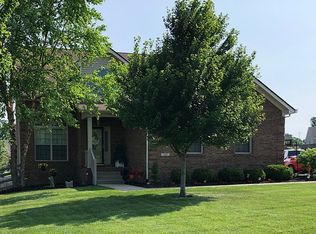
- $486,8004 bd3 ba2.8k sqft212 Squires Way, Nicholasville, KY 40356Off Market
- $544,4004 bd3 ba2.8k sqft125 Minnow Cove Ct, Nicholasville, KY 40356Off Market
- $565,8004 bd4 ba2.6k sqft109 Minnow Cove Ct, Nicholasville, KY 40356Off Market
- $47,0000.363 Acres124 Minnow Cove Ct, Nicholasville, KY 40356Sold
Nearby schools
GreatSchools rating
- 7/10Brookside Elementary SchoolGrades: 1-5Distance: 0.8 mi
- 5/10East Jessamine Middle SchoolGrades: 6-8Distance: 2.2 mi
- 7/10East Jessamine High SchoolGrades: 9-12Distance: 2 mi
Schools provided by the listing agent
- Elementary: Brookside
- Middle: East Jessamine Middle School
- High: East Jess HS
Source: Imagine MLS. This data may not be complete. We recommend contacting the local school district to confirm school assignments for this home.


Get pre-qualified for a loan
At Zillow Home Loans, we can pre-qualify you in as little as 5 minutes with no impact to your credit score.An equal housing lender. NMLS #10287.
Sell for more on Zillow
Get a Zillow Showcase℠ listing at no additional cost and you could sell for .
$630,600
2% more
+$12,612
With Zillow Showcase(estimated)
$643,212
- Kentucky
- Jessamine County
- Nicholasville
- 40356
- 117 Minnow Cove Ct
Nearby cities
Nearby zip codes
Other Nicholasville Topics
