Completely reimagined w/ a Pottery Barn-inspired design, this Danville home blends modern updates & timeless style. The front exterior showcases professionally planned & reimagined landscaping with a functional U-shaped paver driveway. The open concept floor plan features a spacious dining & family area that flows into the remodeled kitchen. Light-filled interiors showcase new flooring, designer finishes & inviting color palettes. Upon entering the primary suite, you’ll find a bonus space adaptable for work or relaxation. The primary retreat includes a slider to the backyard & an en-suite bath with dual vanities & a walk-in shower. Three additional bedrooms provide flexibility for guests, home office, or hobbies. The backyard is an entertainer’s dream: a deck for outdoor dining, a covered lounge perfect for relaxing or movie nights, & a versatile structure ideal for gardening, playhouse, or creative space. A roof deck atop the flat roof offers a sunny retreat—stairs can be added for convenient access. The finished garage offers added storage and workspace. Enjoy stunning Mt. Diablo views, just moments from top-rated schools, trails & shopping. Move-in ready & fully updated inside & out, this home is ready for its next chapter!
Sold for $1,638,000
$1,638,000
117 Montana Dr, Danville, CA 94526
3beds
1,626sqft
Single Family Residence
Built in 1950
10,018 Square Feet Lot
$1,718,000 Zestimate®
$1,007/sqft
$4,954 Estimated rent
Home value
$1,718,000
$1.60M - $1.86M
$4,954/mo
Zestimate® history
Owner options
List your home for rent
$4,954/mo
Rent Zestimate®
Find your next renter with Zillow Rental Manager. Plus, with online applications, you can quickly screen prospective tenants – for free.
$4,954/mo
Rent Zestimate®
Refinance and save
$10,406/mo
Est. payment
Refinancing to a lower rate could help reduce your monthly payments and save thousands over the life of the loan.
$10,406/mo
Est. payment
Explore your selling options
Work with a Zillow partner agent
Leverage their expertise and Zillow's premium Showcase listings to get your home seen by more buyers.
Get startedList with your own agent
Get your home in front of millions of buyers by listing it on Zillow.
Learn how to do itSell it yourself
Take full control of how buyers see your home on Zillow by listing For Sale by Owner (FSBO).
List your homeWhat's special
Designer finishesSlider to the backyardEn-suite bathInviting color palettesFunctional u-shaped paver drivewayNew flooringPrimary suite
Zillow last checked:
Listing updated:
Listed by:
Karlyn Hunt DRE #01456375 925-876-7089,
Compass
Bought with:
Robert Song, DRE #01495237
Compass
Source: CCAR,MLS#: 41112793
Facts & features
Interior
Bedrooms & bathrooms
- Bedrooms: 3
- Bathrooms: 2
- Full bathrooms: 2
Rooms
- Room types: 3 Bedrooms, 2 Baths, Main Entry
Kitchen
- Features: Breakfast Bar, Counter - Solid Surface, Stone Counters, Dishwasher, Disposal, Gas Range/Cooktop, Microwave, Range/Oven Built-in, Refrigerator, Updated Kitchen
Heating
- Forced Air
Cooling
- Ceiling Fan(s), Central Air
Appliances
- Included: Dishwasher, Gas Range, Microwave, Range, Refrigerator, Dryer, Washer, Gas Water Heater
- Laundry: In Garage
Features
- Breakfast Bar, Counter - Solid Surface, Updated Kitchen
- Flooring: Vinyl, Carpet
- Number of fireplaces: 1
- Fireplace features: Family Room
Interior area
- Total structure area: 1,626
- Total interior livable area: 1,626 sqft
Property
Parking
- Total spaces: 1
- Parking features: Attached, Direct Access, Garage Door Opener
- Attached garage spaces: 1
Features
- Levels: One
- Stories: 1
- Exterior features: Garden/Play
- Pool features: None
- Fencing: Fenced,Front Yard
Lot
- Size: 10,018 Square Feet
- Features: Sloped Up, Back Yard, Front Yard, Landscaped, Side Yard
Details
- Parcel number: 195111034
- Special conditions: Standard
Construction
Type & style
- Home type: SingleFamily
- Architectural style: Farm House
- Property subtype: Single Family Residence
Materials
- Stucco
- Roof: Composition,Flat
Condition
- Existing
- New construction: No
- Year built: 1950
Utilities & green energy
- Electric: No Solar
- Water: Public
Community & HOA
Community
- Subdivision: Cameo Acres
HOA
- Has HOA: No
Location
- Region: Danville
Financial & listing details
- Price per square foot: $1,007/sqft
- Tax assessed value: $1,671,932
- Annual tax amount: $19,311
- Date on market: 9/25/2025
Price history
| Date | Event | Price |
|---|---|---|
| 10/29/2025 | Sold | $1,638,000-0.6%$1,007/sqft |
Source:  CCAR #41112793 Report a problem CCAR #41112793 Report a problem | ||
| 10/7/2025 | Pending sale | $1,648,000$1,014/sqft |
Source: CCAR #41112793 Report a problem | ||
| 9/25/2025 | Listed for sale | $1,648,000-2.9%$1,014/sqft |
Source: CCAR #41112793 Report a problem | ||
| 9/25/2025 | Listing removed | $1,698,000$1,044/sqft |
Source: CCAR #41109368 Report a problem | ||
| 8/27/2025 | Listed for sale | $1,698,000+7.8%$1,044/sqft |
Source: CCAR #41109368 Report a problem | ||
| 4/25/2022 | Sold | $1,575,555+16.9%$969/sqft |
Source: CCAR #40985927 Report a problem | ||
| 3/30/2022 | Pending sale | $1,348,000$829/sqft |
Source:  bridgeMLS/CCAR/Bay East AOR #40985927 Report a problem bridgeMLS/CCAR/Bay East AOR #40985927 Report a problem | ||
| 3/23/2022 | Listed for sale | $1,348,000$829/sqft |
Source: bridgeMLS/CCAR/Bay East AOR #40985927 Report a problem | ||
Public tax history
| Year | Property taxes | Tax assessment |
|---|---|---|
| 2025 | $19,311 +2.9% | $1,671,932 +2% |
| 2024 | $18,775 +1.5% | $1,639,150 +2% |
| 2023 | $18,491 +264.9% | $1,607,010 +335% |
| 2022 | $5,068 +2.3% | $369,386 +2% |
| 2021 | $4,954 +1.7% | $362,144 +1% |
| 2020 | $4,872 +1% | $358,431 +2% |
| 2019 | $4,825 +3.8% | $351,404 +2% |
| 2018 | $4,648 +3.8% | $344,515 +2% |
| 2017 | $4,476 +1.7% | $337,761 +2% |
| 2016 | $4,403 +3.3% | $331,139 +1.5% |
| 2015 | $4,263 | $326,166 +2% |
| 2014 | $4,263 | $319,778 +0.5% |
| 2013 | -- | $318,334 +2% |
| 2012 | -- | $312,093 +2% |
| 2011 | -- | $305,974 +0.8% |
| 2010 | -- | $303,688 -0.2% |
| 2009 | -- | $304,410 +2% |
| 2008 | -- | $298,442 +2% |
| 2007 | -- | $292,591 +2% |
| 2006 | -- | $286,855 +2% |
| 2005 | -- | $281,232 +2% |
| 2004 | -- | $275,719 +1.9% |
| 2003 | -- | $270,667 +2% |
| 2002 | -- | $265,361 +2% |
| 2001 | -- | $260,159 |
Find assessor info on the county website
Neighborhood: 94526
Nearby homes
- $1,172,4003 bd1 ba1.2k sqft109 Montana Dr, Danville, CA 94526Off Market
- $1,777,4004 bd3 ba2.2k sqft133 Montana Dr, Danville, CA 94526Off Market
- $2,302,7004 bd3 ba2.5k sqft164 Valle Verde Ct, Danville, CA 94526Off Market
- $1,408,1004 bd2 ba1.6k sqft156 Valle Verde Ct, Danville, CA 94526Off Market
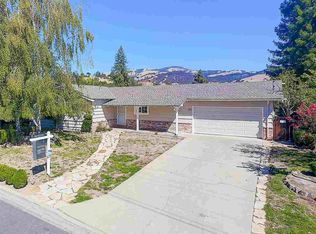
- $1,013,2003 bd1 ba951 sqft101 Feliz Ct, Danville, CA 94526Off Market
- $1,679,0004 bd3 ba2.3k sqft172 Valle Verde Ct, Danville, CA 94526Off Market
- $1,031,7003 bd1 ba951 sqft101 Montana Dr, Danville, CA 94526Off Market
- $1,530,1003 bd2 ba1.9k sqft148 Valle Verde Ct, Danville, CA 94526Off Market
Nearby schools
GreatSchools rating
- 10/10Green Valley Elementary SchoolGrades: K-5Distance: 0.5 mi
- 10/10Los Cerros Middle SchoolGrades: 6-8Distance: 0.3 mi
- 10/10Monte Vista High SchoolGrades: 9-12Distance: 0.4 mi
Get a cash offer in 3 minutes
Find out how much your home could sell for in as little as 3 minutes with a no-obligation cash offer.
Estimated market value
$1,718,000
Get a cash offer in 3 minutes
Find out how much your home could sell for in as little as 3 minutes with a no-obligation cash offer.
Estimated market value
$1,718,000
- California
- Contra Costa County
- Danville
- 94526
- 117 Montana Dr
Nearby cities
Nearby zip codes
Other Danville Topics
