This stunning coastal home in desirable Montecito offers easy access to Hightower Beach Park & is ideal for full-time living or a seasonal retreat. Open living/dining area offers a soaring vaulted ceiling & 1st floor primary suite delivers a vaulted ceiling, walk-in closet, double sinks & tiled walk-in shower. This home is finished with tile & warm engineered wood flooring—no carpet! Gorgeous granite kitchen includes newer stainless-steel appliances, breakfast bar, tiled backsplash & pantry. All bedrooms include walk-in closets & a solar tube brings natural light into the upstairs loft. Enjoy a private, fully fenced & beautifully landscaped backyard w/pavered patio & electric hurricane screen. Impact windows, doors & slider, plantation shutters, newer HVAC/water heater, sturdy tile roof & 2-car garage too! Located across from a peaceful pond & extra guest parking is just across the street. Amenities include resort-style pool, clubhouse, fitness center & playground. Call today!
Sold for $515,000
$515,000
117 Montecito Dr, Satellite Beach, FL 32937
3beds
2,133sqft
Townhouse
Built in 2013
2,613 Square Feet Lot
$505,600 Zestimate®
$241/sqft
$3,387 Estimated rent
Home value
$505,600
$460,000 - $551,000
$3,387/mo
Zestimate® history
Owner options
List your home for rent
$3,387/mo
Rent Zestimate®
Find your next renter with Zillow Rental Manager. Plus, with online applications, you can quickly screen prospective tenants – for free.
$3,387/mo
Rent Zestimate®
Refinance and save
$3,646/mo
Est. payment
Refinancing to a lower rate could help reduce your monthly payments and save thousands over the life of the loan.
$3,646/mo
Est. payment
Explore your selling options
Work with a Zillow partner agent
Leverage their expertise and Zillow's premium Showcase listings to get your home seen by more buyers.
Get startedList with your own agent
Get your home in front of millions of buyers by listing it on Zillow.
Learn how to do itSell it yourself
Take full control of how buyers see your home on Zillow by listing For Sale by Owner (FSBO).
List your homeWhat's special
Solar tubeGorgeous granite kitchenBreakfast barSoaring vaulted ceilingSturdy tile roofElectric hurricane screenPlantation shutters
Zillow last checked:
Listing updated:
Listed by:
Kelly Ann Bruno LLC 321-749-5355,
Florida Lifestyle Realty LLC
Bought with:
Eric Krall, 3198941
Blue Marlin Real Estate
Source: Space Coast AOR,MLS#: 1050316
Facts & features
Interior
Bedrooms & bathrooms
- Bedrooms: 3
- Bathrooms: 3
- Full bathrooms: 2
- 1/2 bathrooms: 1
Primary bedroom
- Description: Wood floor, Plantation shutters, vaulted ceiling
- Level: First
- Area: 230.07
- Dimensions: 13.67 x 16.83
Bedroom 2
- Description: Wood floor, Plantation shutter, walk-in closet
- Level: Second
- Area: 157.21
- Dimensions: 13.67 x 11.50
Bedroom 3
- Description: Wood floor, Plantation shutters, walk-in closet
- Level: Second
- Area: 190.13
- Dimensions: 12.33 x 15.42
Primary bathroom
- Description: Tile floor, double sinks, walk-in shower/closet
- Level: First
- Area: 71.45
- Dimensions: 6.17 x 11.58
Bathroom 2
- Description: 1/2 bath, tile floor, pedestal sink
- Level: First
- Area: 25.81
- Dimensions: 5.08 x 5.08
Bathroom 3
- Description: Tile floor, tub/shower, single vanity
- Level: Second
- Area: 43.86
- Dimensions: 9.08 x 4.83
Dining room
- Description: Tile floor, storage closet
- Level: First
- Area: 120.66
- Dimensions: 11.58 x 10.42
Kitchen
- Description: Tile floor, granite, pantry, Plantation shutters
- Level: First
- Area: 186.3
- Dimensions: 12.42 x 15.00
Laundry
- Description: Tile floor, cabinets
- Level: First
- Area: 34.38
- Dimensions: 5.50 x 6.25
Living room
- Description: Tile floor, Plantation shutters, vaulted ceiling
- Level: First
- Area: 172.54
- Dimensions: 11.58 x 14.90
Loft
- Description: Wood floor, Plantation shutters, arge storage area
- Level: Second
- Area: 353.12
- Dimensions: 22.90 x 15.42
Other
- Description: Primary closet
- Level: First
- Area: 38.32
- Dimensions: 4.42 x 8.67
Heating
- Central, Electric
Cooling
- Central Air, Electric
Appliances
- Included: Dishwasher, Disposal, Electric Oven, Electric Range, Electric Water Heater, Ice Maker, Microwave, Refrigerator
- Laundry: Electric Dryer Hookup, In Unit, Lower Level, Washer Hookup
Features
- Breakfast Bar, Ceiling Fan(s), Entrance Foyer, Open Floorplan, Pantry, Primary Bathroom - Shower No Tub, Solar Tube(s), Vaulted Ceiling(s), Walk-In Closet(s)
- Flooring: Tile, Wood
- Has fireplace: No
Interior area
- Total structure area: 2,659
- Total interior livable area: 2,133 sqft
Property
Parking
- Total spaces: 2
- Parking features: Attached, Garage, On Street
- Attached garage spaces: 2
Features
- Levels: Two
- Stories: 2
- Patio & porch: Covered, Patio
- Exterior features: Impact Windows
- Fencing: Back Yard,Full,Vinyl,Wrought Iron
- Has view: Yes
- View description: Other
Lot
- Size: 2,613 Square Feet
- Features: Few Trees
Details
- Additional parcels included: 2631234
- Parcel number: 2637263500000.00026.00
- Special conditions: Standard
Construction
Type & style
- Home type: Townhouse
- Architectural style: Other
- Property subtype: Townhouse
Materials
- Concrete, Frame, Stucco
- Roof: Tile
Condition
- Updated/Remodeled
- New construction: No
- Year built: 2013
Utilities & green energy
- Electric: 200+ Amp Service
- Sewer: Public Sewer
- Water: Public
- Utilities for property: Cable Available, Electricity Connected, Natural Gas Not Available, Sewer Connected, Water Connected
Community & HOA
Community
- Security: Carbon Monoxide Detector(s), Security Gate, Security System Owned, Smoke Detector(s)
- Subdivision: Montecito Phase 2A A Replat Being A Replat of Pb
HOA
- Has HOA: Yes
- Amenities included: Clubhouse, Fitness Center, Gated, Maintenance Grounds, Management - Full Time, Management - Off Site, Playground, Pool
- Services included: Maintenance Grounds
- HOA fee: $237 quarterly
- HOA name: Montecito- Janette: jafuller@lelandmanagement.com
- HOA phone: 321-222-1027
- Second HOA fee: $100 annually
Location
- Region: Satellite Beach
Financial & listing details
- Price per square foot: $241/sqft
- Tax assessed value: $440,430
- Annual tax amount: $6,478
- Date on market: 6/28/2025
- Listing terms: Cash,Conventional,FHA,VA Loan
- Road surface type: Asphalt
Price history
| Date | Event | Price |
|---|---|---|
| 9/15/2025 | Sold | $515,000-1.7%$241/sqft |
Source: Space Coast AOR #1050316 Report a problem | ||
| 7/23/2025 | Pending sale | $524,000$246/sqft |
Source:  Stellar MLS #O6321255 Report a problem Stellar MLS #O6321255 Report a problem | ||
| 7/23/2025 | Contingent | $524,000$246/sqft |
Source: Space Coast AOR #1050316 Report a problem | ||
| 7/21/2025 | Price change | $524,000-1.9%$246/sqft |
Source: Space Coast AOR #1050316 Report a problem | ||
| 7/11/2025 | Price change | $534,000-0.9%$250/sqft |
Source: Space Coast AOR #1050316 Report a problem | ||
| 6/28/2025 | Listed for sale | $539,000+104.9%$253/sqft |
Source: Space Coast AOR #1050316 Report a problem | ||
| 10/23/2013 | Sold | $263,000-1.1%$123/sqft |
Source: Space Coast AOR #639547 Report a problem | ||
| 7/25/2013 | Listed for sale | $265,990$125/sqft |
Source: Mercedes Premier Realty LLC #639547 Report a problem | ||
Public tax history
| Year | Property taxes | Tax assessment |
|---|---|---|
| 2025 | $8,043 +24.2% | $275,440 +2.9% |
| 2024 | $6,478 -6.5% | $267,680 +3% |
| 2023 | $6,928 +7.4% | $259,890 +3% |
| 2022 | $6,451 +0.2% | $252,330 +3% |
| 2021 | $6,436 +0.2% | $244,990 +1.4% |
| 2020 | $6,425 +0.4% | $241,610 +2.3% |
| 2019 | $6,402 | $236,180 +1.9% |
| 2018 | $6,402 -0.1% | $231,780 +2.1% |
| 2017 | $6,409 +0.9% | $227,020 +2.1% |
| 2016 | $6,349 +14% | $222,360 +0.7% |
| 2015 | $5,567 +4.6% | $220,820 +0.8% |
| 2014 | $5,324 | $219,070 +995.4% |
| 2013 | -- | $20,000 |
| 2012 | $467 -0.8% | $20,000 |
| 2011 | $471 -46.7% | $20,000 -50% |
| 2010 | $883 -23.8% | $40,000 -27.3% |
| 2009 | $1,159 -5.8% | $55,000 -8.3% |
| 2008 | $1,230 | $60,000 |
Find assessor info on the county website
Neighborhood: 32937
Nearby homes
- $450,6003 bd2 ba1.9k sqft115 Montecito Dr, Satellite Beach, FL 32937Off Market
- $477,0003 bd2 ba2.2k sqft119 Montecito Dr, Satellite Beach, FL 32937Off Market
- $455,2003 bd3 ba2.3k sqft113 Montecito Dr, Satellite Beach, FL 32937Off Market
- $476,2003 bd2 ba2.1k sqft111 Montecito Dr, Satellite Beach, FL 32937Off Market
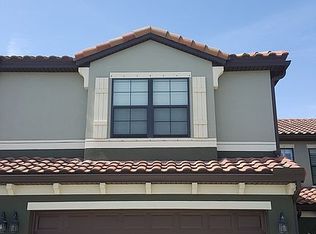
- $469,1003 bd2 ba2.1k sqft129 Montecito Dr, Satellite Beach, FL 32937Off Market
- $469,5003 bd2 ba2.1k sqft109 Montecito Dr, Satellite Beach, FL 32937Off Market
- $473,9003 bd3 ba2.1k sqft131 Montecito Dr, Satellite Beach, FL 32937Off Market
- $528,1003 bd2 ba1.9k sqft133 Montecito Dr #X, Satellite Beach, FL 32937Off Market
Nearby schools
GreatSchools rating
- 8/10Sea Park Elementary SchoolGrades: PK-6Distance: 0.7 mi
- 7/10Delaura Middle SchoolGrades: 7-8Distance: 0.7 mi
- 8/10Satellite Senior High SchoolGrades: 9-12Distance: 0.6 mi
Schools provided by the listing agent
- Elementary: Sea Park
- Middle: DeLaura
- High: Satellite
Source: Space Coast AOR. This data may not be complete. We recommend contacting the local school district to confirm school assignments for this home.
Get a cash offer in 3 minutes
Find out how much your home could sell for in as little as 3 minutes with a no-obligation cash offer.
Estimated market value
$505,600
Get a cash offer in 3 minutes
Find out how much your home could sell for in as little as 3 minutes with a no-obligation cash offer.
Estimated market value
$505,600
- Florida
- Brevard County
- Satellite Beach
- 32937
- 117 Montecito Dr
Nearby cities
Nearby neighborhoods
Nearby zip codes
Other Satellite Beach Topics
