This French Provincial home was built in 1948 by Mr. & Mrs. Robert Barnwell and seller has the original drawings. The home was sold to Dr. & Mrs. Gordon Helmers in 1977 and in 1978 they completed a bathroom renovation, made a rec room and added a 3 car garage. The Flynn's purchased the home in 1994 and have the plans of adding a master bathroom off the existing bedroom, which was never done. The home has a slate roof and 3 flat roofs over the garage, bathroom on the left side of the house and over porch. Also when the 3 car garage was added the architect designed it to support 2 additional bedrooms and 1 full bath with slate roof. Please see the property disclosure ,survey of property and items in the home that DO NOT CONVEY along with items that could be purchased from seller in associated docs in MLS. Square footage taken from an old appraisal. This information is deemed correct but not guaranteed by seller or Listing Company.
Sold-in house
$1,250,000
117 Montgomery Dr, Spartanburg, SC 29302
3beds
4,110sqft
Single Family Residence
Built in 1948
2.52 Acres Lot
$1,245,700 Zestimate®
$304/sqft
$3,065 Estimated rent
Home value
$1,245,700
$1.15M - $1.35M
$3,065/mo
Zestimate® history
Owner options
List your home for rent
$3,065/mo
Rent Zestimate®
Find your next renter with Zillow Rental Manager. Plus, with online applications, you can quickly screen prospective tenants – for free.
$3,065/mo
Rent Zestimate®
Refinance and save
$7,394/mo
Est. payment
Refinancing to a lower rate could help reduce your monthly payments and save thousands over the life of the loan.
$7,394/mo
Est. payment
Explore your selling options
Work with a Zillow partner agent
Leverage their expertise and Zillow's premium Showcase listings to get your home seen by more buyers.
Get startedList with your own agent
Get your home in front of millions of buyers by listing it on Zillow.
Learn how to do itSell it yourself
Take full control of how buyers see your home on Zillow by listing For Sale by Owner (FSBO).
List your homeWhat's special
Rec roomSlate roofFrench provincial homeBathroom renovation
Zillow last checked:
Listing updated:
Listed by:
Lewis White 864-415-6930,
The W Lewis White Co Inc
Bought with:
Lewis White, SC
The W Lewis White Co Inc
Source: SAR as distributed by MLS GRID,MLS#: 324376
Facts & features
Interior
Bedrooms & bathrooms
- Bedrooms: 3
- Bathrooms: 3
- Full bathrooms: 2
- 1/2 bathrooms: 1
- Main level bathrooms: 2
- Main level bedrooms: 3
Rooms
- Room types: Bonus, Breakfast Area, Main Fl Master Bedroom, Sun Room, Unfinished Space
Primary bedroom
- Level: First
- Area: 288
- Dimensions: 16 x 18
Bedroom 2
- Level: First
- Area: 196
- Dimensions: 14 x 14
Bedroom 3
- Level: First
- Area: 182
- Dimensions: 13 x 14
Bonus room
- Level: Second
- Area: 312
- Dimensions: 13 x 24
Breakfast room
- Level: 9 x 11
- Dimensions: 1
Den
- Level: First
- Area: 342
- Dimensions: 18 x 19
Dining room
- Level: First
- Area: 288
- Dimensions: 16 x 18
Kitchen
- Level: First
- Area: 156
- Dimensions: 12 x 13
Laundry
- Level: First
- Area: 48
- Dimensions: 6 x 8
Living room
- Level: First
- Area: 551
- Dimensions: 19 x 29
Sun room
- Level: First
- Area: 392
- Dimensions: 14 x 28
Heating
- Forced Air, Varies by Unit, Gas - Natural
Cooling
- Central Air, Multi Units, Window Unit(s), Electricity
Appliances
- Included: Gas Cooktop, Dishwasher, Disposal, Microwave, Electric Oven, Refrigerator, Gas Water Heater
- Laundry: 1st Floor, Electric Dryer Hookup, Walk-In, Washer Hookup
Features
- Ceiling Fan(s), Attic Stairs Fixed, Fireplace(s), Soaking Tub, Ceiling - Smooth, Solid Surface Counters, Bookcases
- Flooring: Carpet, Ceramic Tile, Hardwood, Vinyl
- Doors: Storm Door(s)
- Windows: Storm Window(s), Window Treatments
- Basement: Bath/Stubbed,Partial,Unfinished,Basement
- Attic: Permanent Stairs,Storage
- Has fireplace: Yes
- Fireplace features: Gas Log
Interior area
- Total interior livable area: 4,110 sqft
- Finished area above ground: 4,110
- Finished area below ground: 0
Property
Parking
- Total spaces: 3
- Parking features: Attached, 3 Car Attached, Basement, Attached Garage
- Attached garage spaces: 3
Features
- Levels: One and One Half
- Patio & porch: Porch
Lot
- Size: 2.52 Acres
- Features: Sloped
- Topography: Sloping
Details
- Parcel number: 7131502600
Construction
Type & style
- Home type: SingleFamily
- Architectural style: French Provincial
- Property subtype: Single Family Residence
Materials
- Brick Veneer
- Foundation: Slab
- Roof: See Remarks,Slate
Condition
- New construction: No
- Year built: 1948
Utilities & green energy
- Electric: Duke
- Gas: Piedmont
- Sewer: Septic Tank
- Water: Public, Sptbg.
Community & HOA
Community
- Security: Smoke Detector(s), Security System
- Subdivision: None
HOA
- Has HOA: No
Location
- Region: Spartanburg
Financial & listing details
- Price per square foot: $304/sqft
- Tax assessed value: $682,100
- Annual tax amount: $4,733
- Date on market: 5/27/2025
Price history
| Date | Event | Price |
|---|---|---|
| 8/25/2025 | Sold | $1,250,000$304/sqft |
Source:  SAR as distributed by MLS GRID #324376 Report a problem SAR as distributed by MLS GRID #324376 Report a problem | ||
| 6/10/2025 | Pending sale | $1,250,000$304/sqft |
Source: SAR as distributed by MLS GRID #324376 Report a problem | ||
| 5/27/2025 | Listed for sale | $1,250,000$304/sqft |
Source: SAR as distributed by MLS GRID #324376 Report a problem | ||
Public tax history
| Year | Property taxes | Tax assessment |
|---|---|---|
| 2025 | -- | $25,397 |
| 2024 | $4,733 +10.1% | $25,397 |
| 2023 | $4,300 | $25,397 +15% |
| 2022 | -- | $22,084 |
| 2021 | -- | $22,084 |
| 2020 | -- | $22,084 |
| 2019 | -- | $22,084 |
| 2018 | $3,706 | $22,084 -8.1% |
| 2017 | $3,706 -18.1% | $24,043 |
| 2016 | $4,526 | $24,043 |
| 2015 | $4,526 +10.6% | $24,043 |
| 2014 | $4,091 | $24,043 +13.6% |
| 2013 | -- | $21,168 |
| 2012 | -- | -- |
| 2011 | -- | $20,907 |
| 2010 | -- | $20,907 |
| 2009 | -- | $20,907 |
| 2008 | -- | $20,907 +15% |
| 2006 | $5,090 | $18,180 |
| 2005 | -- | $18,180 |
| 2004 | $5,079 +1.1% | $18,180 |
| 2003 | $5,023 | $18,180 -3.5% |
| 2002 | -- | $18,830 |
| 2001 | $5,197 +0.8% | $18,830 |
| 2000 | $5,157 | $18,830 |
Find assessor info on the county website
Neighborhood: 29302
Nearby homes
- $976,7004 bd3 ba3.2k sqft5 Springdale Ln, Spartanburg, SC 29302Off Market
- $735,0004 bd5 ba3.5k sqft7 Springdale Ln, Spartanburg, SC 29302Sold
- $1,280,0004 bd4 ba3.8k sqft9 Springdale Ln, Spartanburg, SC 29302Sold
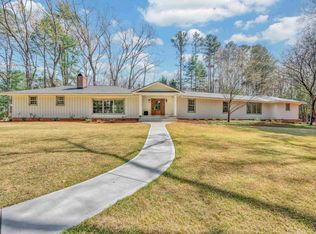
- $2,067,4005 bd3 ba6.8k sqft111 Montgomery Dr, Spartanburg, SC 29302Off Market
- $1,750,0003 bd4 ba5.1k sqft121 Montgomery Dr, Spartanburg, SC 29302For Sale
- $943,7004 bd3 ba3.5k sqft131 Montgomery Dr, Spartanburg, SC 29302Off Market
- $1,317,4005 bd4 ba5.2k sqft11 Springdale Ln, Spartanburg, SC 29302Off Market
- $124,600-- bd-- ba-- sqft10 Springdale Ln, Spartanburg, SC 29302Off Market
Nearby schools
GreatSchools rating
- 9/10Pine St. Elementary SchoolGrades: PK-5Distance: 1.8 mi
- 7/10McCracken Middle SchoolGrades: 6-8Distance: 2.1 mi
- 5/10Spartanburg High SchoolGrades: 9-12Distance: 2.3 mi
Schools provided by the listing agent
- Elementary: 7-Pine Street
- Middle: 7-McCracken
- High: 7-Spartanburg
Source: SAR as distributed by MLS GRID. This data may not be complete. We recommend contacting the local school district to confirm school assignments for this home.
Get a cash offer in 3 minutes
Find out how much your home could sell for in as little as 3 minutes with a no-obligation cash offer.
Estimated market value
$1,245,700
Get a cash offer in 3 minutes
Find out how much your home could sell for in as little as 3 minutes with a no-obligation cash offer.
Estimated market value
$1,245,700
- South Carolina
- Spartanburg County
- Spartanburg
- 29302
- 117 Montgomery Dr
Nearby cities
Nearby neighborhoods
Nearby zip codes
Other Spartanburg Topics
