Welcome to 117 Moors Ct, a detached 3-bedroom, 2.5-bath Colonial situated at the back of a cul-de-sac in the Scarborough Manor/Kings Croft area of Bear. This home offers approximately 1,725 square feet, with a practical two-story layout that includes a living room, formal dining room, renovated eat-in kitchen, and family room off the kitchen. The kitchen features tile flooring, all new white cabinetry, stainless appliances, granite countertops, tile backsplash, sink, disposal and patio door, an island, and dining space. The family room offers vaulted ceiling detail, skylights, and hardwood flooring, creating a comfortable main-level gathering area. Additional interior features include a primary bedroom with private bath, main-level laundry, central A/C, public water and sewer, and an attached 2-car garage with driveway parking. Exterior features include a stone paver front walkway, landscaped front beds, a backyard patio, a side yard patio, 6 ft. vinyl privacy fencing, and two sheds offering flexible storage or workshop potential. Seller also notes existing exterior electric access in several areas, including the front, side patio area, rear shed area, and freestanding yard outlets; the buyer should verify condition and intended use. Conveniently located near shopping, restaurants, recreation, and major commuter routes including Routes 1, 13, and 40.
For sale
$435,000
117 Moors Ct, Bear, DE 19701
3beds
1,725sqft
Single Family Residence
Built in 1988
10,454 Square Feet Lot
$-- Zestimate®
$252/sqft
$5/mo HOA
What's special
Renovated eat-in kitchenMain-level laundryLandscaped front bedsStone paver front walkwayFormal dining roomPractical two-story layoutStainless appliances
- 12 days |
- 1,138 |
- 71 |
Likely to sell faster than
Zillow last checked:
Listing updated:
Listed by:
Kevin Hobbs 302-530-3144,
Coldwell Banker Realty 3022341888
Source: Bright MLS,MLS#: DENC2104692
Facts & features
Interior
Bedrooms & bathrooms
- Bedrooms: 3
- Bathrooms: 3
- Full bathrooms: 2
- 1/2 bathrooms: 1
- Main level bathrooms: 1
Basement
- Area: 0
Heating
- Heat Pump, Electric
Cooling
- Central Air, Electric
Appliances
- Included: Dishwasher, Disposal, Dryer, Oven/Range - Electric, Refrigerator, Washer, Electric Water Heater
- Laundry: Main Level
Features
- Dining Area, Family Room Off Kitchen, Open Floorplan, Formal/Separate Dining Room, Eat-in Kitchen, Kitchen Island, Primary Bath(s), Dry Wall
- Flooring: Carpet, Ceramic Tile, Hardwood, Laminate
- Doors: French Doors, Sliding Glass, Storm Door(s)
- Has basement: No
- Has fireplace: No
Interior area
- Total structure area: 1,725
- Total interior livable area: 1,725 sqft
- Finished area above ground: 1,725
- Finished area below ground: 0
Property
Parking
- Total spaces: 2
- Parking features: Garage Faces Front, Garage Door Opener, Concrete, Attached, Driveway
- Attached garage spaces: 2
- Has uncovered spaces: Yes
Accessibility
- Accessibility features: None
Features
- Levels: Two
- Stories: 2
- Patio & porch: Brick, Patio, Porch
- Exterior features: Extensive Hardscape, Storage, Satellite Dish
- Pool features: None
- Fencing: Full,Privacy
Lot
- Size: 10,454 Square Feet
- Dimensions: 46.30 x 124.30
- Features: Cul-De-Sac, Landscaped, Private, Rear Yard
Details
- Additional structures: Above Grade, Below Grade, Outbuilding
- Parcel number: 10043.40097
- Zoning: NC6.5
- Special conditions: Standard
Construction
Type & style
- Home type: SingleFamily
- Architectural style: Colonial
- Property subtype: Single Family Residence
Materials
- Aluminum Siding, Vinyl Siding
- Foundation: Crawl Space, Slab
- Roof: Pitched
Condition
- Very Good,Excellent
- New construction: No
- Year built: 1988
- Major remodel year: 2026
Utilities & green energy
- Sewer: Public Sewer
- Water: Public
Community & HOA
Community
- Subdivision: Scarborough Manor
HOA
- Has HOA: Yes
- Services included: Common Area Maintenance
- HOA fee: $60 annually
Location
- Region: Bear
Financial & listing details
- Price per square foot: $252/sqft
- Tax assessed value: $404,100
- Annual tax amount: $3,176
- Date on market: 7/10/2026
- Listing agreement: Exclusive Right To Sell
- Listing terms: Cash,Conventional,FHA,VA Loan,Other
- Inclusions: Two Sheds.
- Ownership: Fee Simple
Estimated market value
Not available
Estimated sales range
Not available
Not available
Price history
| Date | Event | Price |
|---|---|---|
| 7/10/2026 | Listed for sale | $435,000+47.5%$252/sqft |
Source:  Bright MLS #DENC2104692 Report a problem Bright MLS #DENC2104692 Report a problem | ||
| 10/6/2020 | Sold | $295,000+3.5%$171/sqft |
Source: Public Record Report a problem | ||
| 8/15/2020 | Pending sale | $284,900$165/sqft |
Source: BHHS Fox & Roach-Greenville #DENC499004 Report a problem | ||
| 8/1/2020 | Listed for sale | $284,900$165/sqft |
Source: BHHS Fox & Roach-Greenville #DENC499004 Report a problem | ||
| 7/1/2020 | Listing removed | $284,900$165/sqft |
Source: BHHS Fox & Roach Greenville Home Marketing Center #DENC499004 Report a problem | ||
| 5/7/2020 | Listed for sale | $284,900+45.4%$165/sqft |
Source: BHHS Fox & Roach-Greenville #DENC499004 Report a problem | ||
| 2/3/2004 | Sold | $195,900$114/sqft |
Source: Public Record Report a problem | ||
Public tax history
| Year | Property taxes | Tax assessment |
|---|---|---|
| 2025 | -- | $404,100 +439.5% |
| 2024 | $2,600 +9.8% | $74,900 |
| 2023 | $2,368 -3.9% | $74,900 |
| 2022 | $2,463 +0.1% | $74,900 |
| 2021 | $2,461 -0.4% | $74,900 |
| 2020 | $2,469 +0.1% | $74,900 |
| 2019 | $2,466 +8.5% | $74,900 |
| 2017 | $2,274 +12.1% | $74,900 |
| 2016 | $2,028 | $74,900 |
| 2015 | $2,028 -0.1% | $74,900 |
| 2014 | $2,030 | $74,900 |
| 2013 | -- | $74,900 |
| 2012 | -- | $74,900 |
| 2011 | -- | $74,900 |
| 2010 | -- | $74,900 |
| 2009 | -- | $74,900 |
| 2008 | -- | $74,900 |
| 2007 | -- | $74,900 |
| 2006 | -- | $74,900 |
| 2005 | -- | $74,900 |
| 2004 | -- | $74,900 |
| 2003 | -- | $74,900 |
| 2002 | -- | $74,900 |
| 2001 | -- | $74,900 |
Find assessor info on the county website
Monthly payment
Est. payment
Payment breakdown
Explore the cost of this home by adjusting the details. Changes won't be saved.Climate risks
Neighborhood: 19701
Nearby schools
GreatSchools rating
- 5/10Wilbur (Kathleen H.) ElementaryGrades: K-5Distance: 2.7 mi
- 3/10Bedford (Gunning) Middle SchoolGrades: 6-8Distance: 4.5 mi
- 2/10Penn (William) High SchoolGrades: 9-12Distance: 5.6 mi
Schools provided by the listing agent
- District: Colonial
Source: Bright MLS. This data may not be complete. We recommend contacting the local school district to confirm school assignments for this home.
- $412,7003 bd3 ba1.7k sqft227 Rushes Dr, Bear, DE 19701Off Market
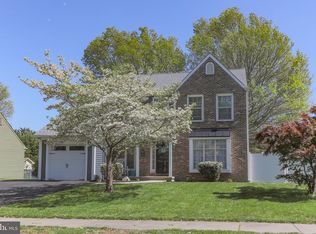
- $356,6003 bd2 ba2.1k sqft115 Moors Ct, Bear, DE 19701Off Market
- $367,9004 bd2 ba2k sqft225 Rushes Dr, Bear, DE 19701Off Market
- $348,7003 bd2 ba1.8k sqft223 Rushes Dr, Bear, DE 19701Off Market
- $417,8003 bd3 ba2k sqft229 Rushes Dr, Bear, DE 19701Off Market
- $395,6003 bd2 ba1.6k sqft118 Moors Ct, Bear, DE 19701Off Market
- $395,3004 bd2 ba2k sqft231 Rushes Dr, Bear, DE 19701Off Market
- $449,9004 bd3 ba2k sqft113 Moors Ct, Bear, DE 19701Sold
A local agent can set up tours, give advice and negotiate with sellers.
A local lender can help you make sure your offer is ready when you are.
Similar homes
- $446,6004 bd3 ba2k sqft351 Greybull Dr, Bear, DE 19701For Sale

 MLS ID #DENC2107648, Steven King, EXP Realty, LLC. Bright MLS
 - $439,9993 bd2 ba1.5k sqft5 Strickland Ct, Newark, DE 19702For Sale
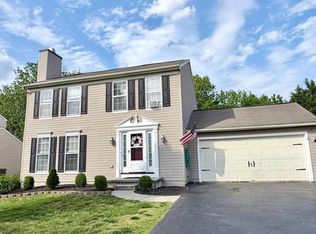 MLS ID #DENC2103134, Raymond Petkevis, Real Broker LLC. Bright MLS
 - $365,0003 bd3 ba1.7k sqft3 Penncross Cir, Newark, DE 19702For Sale
 MLS ID #DENC2106294, Rob Bunis, Foraker Realty Co.. Bright MLS
 - $395,0003 bd2 ba1.6k sqft2103 Saint Francis St, Wilmington, DE 19808For Sale
 MLS ID #DENC2106594, Toni Vandegrift, EXP Realty, LLC. Bright MLS
 - $370,0003 bd2 ba1.4k sqft2433 Owen Dr, Wilmington, DE 19808For SaleMLS ID #DENC2107354, Corey Harris, Crown Homes Real Estate. Bright MLS
- $329,9002 bd2 ba1.4k sqftNone Available, Bear, DE 19701For SaleMLS ID #DENC2106564, Shawn Moran, Patterson-Schwartz-Brandywine. Bright MLS
- $429,0003 bd3 ba1.8k sqft350 Sunnyside Ln, Townsend, DE 19734For SaleMLS ID #DENC2106570, Roo Parag, Iron Valley Real Estate Premier. Bright MLS
- $399,0003 bd2 ba1.2k sqft136 Somers Ave, New Castle, DE 19720For SaleMLS ID #DENC2105400, Matt Johnson, Realty Mark Associates. Bright MLS
- $574,9004 bd3 ba2.1k sqft338 Wheatsheaf Dr, New Castle, DE 19720For SaleMLS ID #DENC2106526, Ross Weiner, RE/MAX Associates-Wilmington. Bright MLS
- $399,9993 bd3 ba2.2k sqft2405 Limestone Rd, Wilmington, DE 19808For SaleMLS ID #DENC2103756, Cheryl Lomax, Realty Mark Associates. Bright MLS
- $405,0005 bd2 ba2.1k sqft11 Dunsinane Dr, New Castle, DE 19720For SaleMLS ID #DENC2097832, Ana Vasquez, RE/MAX Advantage Realty. Bright MLS
- $449,9004 bd2 ba1.8k sqft104 Larkspur Rd, Newark, DE 19711For SaleMLS ID #DENC2101062, Sylvester Marchman, Precision Real Estate Group LLC. Bright MLS
- $399,0004 bd2 ba1.5k sqft6 Chiming Rd, New Castle, DE 19720For SaleMLS ID #DENC2100752, Tony Livizos, Tom Livizos Real Estate Co.. Bright MLS
- $374,9993 bd2 ba1.9k sqft113 W Van Buren Ave, New Castle, DE 19720For SaleMLS ID #DENC2107228, G Pizarro, Crown Homes Real Estate. Bright MLS
- $369,9003 bd2 ba1.8k sqft6 Lynch Farm Dr, Newark, DE 19713For SaleMLS ID #DENC2102056, Tony Livizos, Tom Livizos Real Estate Co.. Bright MLS
- $279,9003 bd1 ba1.1k sqft64 Dartmouth Rd, Pennsville, NJ 08070For SaleMLS ID #NJSA2019544, Elizabeth Valero, S. Kelly Real Estate LLC. Bright MLS
- $375,0004 bd2 ba1.7k sqft2 Patterson Ave, Pennsville, NJ 08070For SaleMLS ID #NJSA2019552, Gillian Amwake, Real Broker, LLC. Bright MLS
- $340,0004 bd2 ba1.3k sqft714 S Harmony Rd, Newark, DE 19713For SaleMLS ID #DENC2105248, Joseph P Hurley III, Pantano Real Estate Inc. Bright MLS
- $375,0003 bd2 ba1.4k sqft3810 Katherine Ave, Wilmington, DE 19808For SaleMLS ID #DENC2105386, Teresa Foster, VRA Realty. Bright MLS
- $469,9004 bd3 ba2.1k sqft2650 Grendon Dr, Wilmington, DE 19808For SaleMLS ID #DENC2101880, Ayana Morton, Coldwell Banker Realty. Bright MLS
