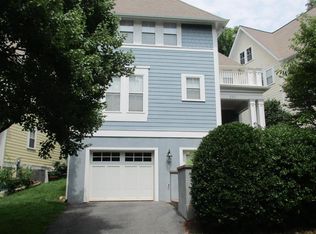
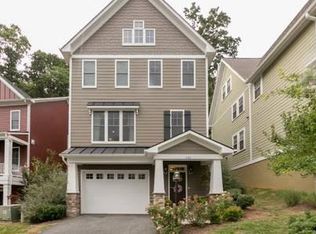
Property Features Single Family Property Status: Active Area: Charlottesville Year Built: 2007 4 total bedroom(s) 3 total bath(s) 2 total full bath(s) 1 total half bath(s) Approximately 4224 sq. ft. Three story Type: Detached Style: Arts and Crafts/Craftsman Basement Kitchen is Eat-in, Island, Pantry, Recessed Lights, Cherry, Granite Basement is Unfinished Laundry room is Dryer Hookup, Washer Hookup Fireplace(s) Fireplace features: Gas, Family Room 2 car garage(s) Garage Parking features: Auto Door Opener, In Basement Heating features: Heat Pump, Natural Gas Central air conditioning Central heat Cooling features: Central AC Inclusions: Dishwasher, Disposal, Gas Range, Microwave, Refrigerator, Gas Water Heater, Security Features: Smoke Detectors, HOA Includes: Area Maint Exterior construction: Ext/Insul Door(s), Fiber Cement Siding, Pour Concrete Foundation, Single-hung Window(s), Window Screens Roofing: Archit'l Shingle Other animals allowed View: Residential Located on a cul-de-sac Approximately 0.1 acre(s) Lot size is less than 1/2 acre Utilities present: Public Water, Public Sewer, NaturalGas Parcel Access: Cul-de-sac, Dead End, Asphalt Driveway Call agent for details on association fee info. Elementary School: Johnson (Charlottesville) Middle School: Walker & Buford High School: Charlottesville Attached Master Bath, Ceramic Tile in Bath, Double Vanities, 9\'\' Ceiliing, Carpet, Ceramic Tile Floors, Hardwood Floors, Ceiling Fan(s), Chair Rail, Crown Molding, DryWall Walls Front, Patio, Fenced Yard, Landscaped Yard, Nearly Level Yard, Private Yard
This property is not currently displayed as for sale or rent on Zillow. This may be different from what's on other websites or public sources.