Stately three-sides brick home with a true Southern front porch, tucked on a quiet cul-de-sac in one of Cary's most sought-after communities known for its scenic trails, lakes, parks, and natural beauty. With five bedrooms, four and a half baths, and a full walk-out basement, there is plenty of space for living, work, and play. Gleaming hardwood floors run throughout the first and second levels. A dramatic two-story foyer and family room create an open, light-filled feel. The family room features a gas log fireplace with built-ins. The kitchen offers granite countertops, stainless steel appliances, and opens to a charming sunlit breakfast nook. The spacious primary suite features hardwood flooring, dual walk-in closets, a whirlpool tub, separate shower, and even an unexpected private owner's retreat flex room. The walk-out basement includes a large ensuite bedroom and living room, perfect for multigenerational living. Step outside to a beautifully landscaped yard that can be enjoyed from the large screened porch or the expansive deck, perfect for relaxing or entertaining. The Cary Park Swim Club is a central hub for neighborhood gatherings and recreation, and the home is just a short walk to grocery stores, shopping, and restaurants.
Sold for $1,065,000
$1,065,000
117 Morris Branch Ct, Cary, NC 27519
5beds
4,149sqft
Single Family Residence, Residential
Built in 2001
0.28 Acres Lot
$1,065,900 Zestimate®
$257/sqft
$4,574 Estimated rent
Home value
$1,065,900
$1.01M - $1.12M
$4,574/mo
Zestimate® history
Owner options
List your home for rent
$4,574/mo
Rent Zestimate®
Find your next renter with Zillow Rental Manager. Plus, with online applications, you can quickly screen prospective tenants – for free.
$4,574/mo
Rent Zestimate®
Refinance and save
$6,642/mo
Est. payment
Refinancing to a lower rate could help reduce your monthly payments and save thousands over the life of the loan.
$6,642/mo
Est. payment
Explore your selling options
Work with a Zillow partner agent
Leverage their expertise and Zillow's premium Showcase listings to get your home seen by more buyers.
Get startedList with your own agent
Get your home in front of millions of buyers by listing it on Zillow.
Learn how to do itSell it yourself
Take full control of how buyers see your home on Zillow by listing For Sale by Owner (FSBO).
List your homeWhat's special
Full walk-out basementTrue southern front porchGleaming hardwood floorsExpansive deckThree-sides brick homeSeparate showerBeautifully landscaped yard
Zillow last checked:
Listing updated:
Listed by:
Jennifer Donahue 919-522-9353,
Keller Williams Legacy
Bought with:
Hyejin Ann, 242706
NorthGroup Real Estate, Inc.
Source: Doorify MLS,MLS#: 10152167
Facts & features
Interior
Bedrooms & bathrooms
- Bedrooms: 5
- Bathrooms: 5
- Full bathrooms: 4
- 1/2 bathrooms: 1
Heating
- Forced Air, Natural Gas
Cooling
- Ceiling Fan(s), Central Air, Electric, Gas, Zoned
Appliances
- Included: Built-In Electric Oven, Cooktop, Dishwasher, Disposal, Electric Cooktop, Microwave, Refrigerator, Self Cleaning Oven, Water Heater
- Laundry: Electric Dryer Hookup, Laundry Room, Main Level, Washer Hookup
Features
- Bathtub/Shower Combination, Bookcases, Breakfast Bar, Built-in Features, Cathedral Ceiling(s), Ceiling Fan(s), Crown Molding, Double Vanity, Dual Closets, Eat-in Kitchen, Entrance Foyer, Granite Counters, High Ceilings, High Speed Internet, Open Floorplan, Pantry, Separate Shower, Smooth Ceilings, Vaulted Ceiling(s), Walk-In Closet(s), Walk-In Shower, Whirlpool Tub
- Flooring: Carpet, Ceramic Tile, Hardwood
- Basement: Daylight, Finished, Heated, Partially Finished, Walk-Out Access, Workshop
- Number of fireplaces: 1
- Fireplace features: Family Room, Gas Log
Interior area
- Total structure area: 4,149
- Total interior livable area: 4,149 sqft
- Finished area above ground: 3,351
- Finished area below ground: 798
Property
Parking
- Total spaces: 2
- Parking features: Attached, Garage Door Opener, Garage Faces Side
- Attached garage spaces: 2
Features
- Levels: Tri-Level
- Stories: 3
- Patio & porch: Deck, Screened, Side Porch
- Exterior features: Rain Gutters
- Has view: Yes
Lot
- Size: 0.28 Acres
- Dimensions: 137 x 101 x 115 x 101
- Features: Cul-De-Sac, Landscaped, Sprinklers In Front, Sprinklers In Rear
Details
- Parcel number: 0725630066
- Special conditions: Standard
Construction
Type & style
- Home type: SingleFamily
- Architectural style: Traditional
- Property subtype: Single Family Residence, Residential
Materials
- Brick, Fiber Cement
- Foundation: Other
- Roof: Shingle
Condition
- New construction: No
- Year built: 2001
- Major remodel year: 2001
Utilities & green energy
- Sewer: Public Sewer
- Water: Public
- Utilities for property: Cable Connected, Electricity Connected, Natural Gas Connected, Phone Connected, Sewer Connected, Water Connected, Underground Utilities
Community & HOA
Community
- Features: Sidewalks, Street Lights
- Subdivision: Cary Park
HOA
- Has HOA: Yes
- Amenities included: Trail(s)
- Services included: Maintenance Grounds
- HOA fee: $270 semi-annually
Location
- Region: Cary
Financial & listing details
- Price per square foot: $257/sqft
- Tax assessed value: $994,286
- Annual tax amount: $8,542
- Date on market: 3/12/2026
- Road surface type: Asphalt
Price history
| Date | Event | Price |
|---|---|---|
| 5/7/2026 | Sold | $1,065,000-3.2%$257/sqft |
Source:  Doorify MLS #10152167 Report a problem Doorify MLS #10152167 Report a problem | ||
| 4/8/2026 | Pending sale | $1,099,999$265/sqft |
Source: Doorify MLS #10152167 Report a problem | ||
| 3/31/2026 | Price change | $1,099,999-2.7%$265/sqft |
Source: Doorify MLS #10152167 Report a problem | ||
| 3/12/2026 | Listed for sale | $1,130,000+137.9%$272/sqft |
Source: Doorify MLS #10152167 Report a problem | ||
| 9/26/2002 | Sold | $475,000$114/sqft |
Source: Public Record Report a problem | ||
Public tax history
| Year | Property taxes | Tax assessment |
|---|---|---|
| 2025 | $8,542 +2.2% | $994,286 |
| 2024 | $8,357 +36.9% | $994,286 +63.7% |
| 2023 | $6,105 +3.9% | $607,324 |
| 2022 | $5,878 +2.1% | $607,324 |
| 2021 | $5,759 -0.5% | $607,324 |
| 2020 | $5,790 -6.6% | $607,324 +5.3% |
| 2019 | $6,197 | $576,867 |
| 2018 | $6,197 +10.9% | $576,867 |
| 2017 | $5,587 +1.5% | $576,867 |
| 2016 | $5,503 -8.3% | $576,867 -5.1% |
| 2015 | $6,004 +6.1% | $607,851 |
| 2014 | $5,661 | $607,851 |
| 2013 | -- | $607,851 |
| 2012 | -- | $607,851 |
| 2011 | -- | $607,851 |
| 2010 | -- | $607,851 |
| 2009 | -- | $607,851 |
| 2008 | -- | -- |
| 2007 | -- | -- |
| 2006 | -- | -- |
| 2005 | -- | -- |
| 2004 | -- | -- |
| 2003 | -- | -- |
| 2002 | -- | -- |
Find assessor info on the county website
Neighborhood: Cary Park
Nearby homes
- $607,851-- bd3 ba4k sqft117 Morris Branch Ct, Cary, NC 27519Off Market
- $1,059,4005 bd5 ba3.7k sqft115 Morris Branch Ct, Cary, NC 27519Off Market
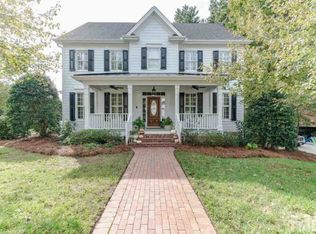
- $1,208,1004 bd5 ba5.2k sqft119 Morris Branch Ct, Cary, NC 27519Off Market
- $1,136,000-- bd3 ba3.7k sqft318 Belles Landing Ct, Cary, NC 27519Sold
- $1,136,0006 bd4 ba4.1k sqft318 Belles Landing Ct, Cary, NC 27519Sold
- $1,250-- bd-- ba-- sqftBelles Landing Ct, Cary, NC 27519Off Market
- $1,250-- bd-- ba-- sqftBelles Landing Ct, Cary, NC 27519Off Market
- $1,256,8005 bd5 ba4.4k sqft316 Belles Landing Ct, Cary, NC 27519Off Market
Nearby schools
GreatSchools rating
- 10/10Hortons Creek ElementaryGrades: PK-5Distance: 1.6 mi
- 10/10Mills Park Middle SchoolGrades: 6-8Distance: 1 mi
- 10/10Panther Creek HighGrades: 9-12Distance: 1.5 mi
Schools provided by the listing agent
- Elementary: Wake - Hortons Creek
- Middle: Wake - Mills Park
- High: Wake - Panther Creek
Source: Doorify MLS. This data may not be complete. We recommend contacting the local school district to confirm school assignments for this home.
Get a cash offer in 3 minutes
Find out how much your home could sell for in as little as 3 minutes with a no-obligation cash offer.
Estimated market value
$1,065,900
Get a cash offer in 3 minutes
Find out how much your home could sell for in as little as 3 minutes with a no-obligation cash offer.
Estimated market value
$1,065,900
- North Carolina
- Wake County
- Cary
- 27519
- Cary Park
- 117 Morris Branch Ct
Nearby cities
Nearby neighborhoods
Nearby zip codes
Other Cary Topics
